
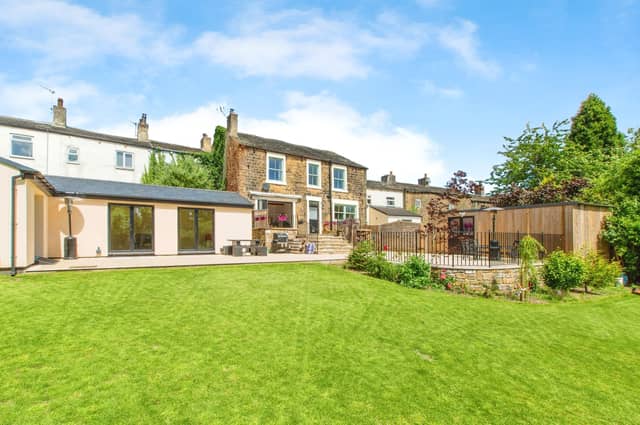

Within a sizeable plot of around quarter of an acre, the house, with garage and parking, has a large paved patio area, with south-facing gardens.
Its accommodation includes a separate annexe used currently as a games room and workshop, but with the potential for development.
An entrance porch leads to the main house hallway, followed by an office, a sitting room with an original period oven and fireplace, the spacious kitchen with diner that was newly installed this year, a utility, two cellars, and a lounge with a log burner and bi-folding doors.
Four first floor bedrooms all have original fireplaces, and one has its own en-suite, along with the family bath and shower room.
The extensive refurbishment to the property includes new sash and velux windows, replacement of all doors and internal blinds, a complete rewire, and new plumbing and pipes throughout.
There is smart, zoned gas central heating and all flooring is new, apart from two upstairs rooms with original floors.
The Yorkshire stone floor in the kitchen is original but has been lifted, insulated, reinstalled and sealed, while the oak herringbone floor in the front room was similarly insulated and levelled, then a new floor installed.
All walls and ceilings have been replastered and decorated.
One key works for all doors in the house, that has superfast fibre internet with Wi-Fi access points in the garden and outer building.
The games room in the annexe has two sets of French doors to the patio area. The workshop has a garage-style door allowing vehicle access.
Another room has plumbing for a further shower room if desired.
The property is fully enclosed, and the detached garage has lighting, power and an electric door.
Electric gates open to the huge patio with additional parking.
A large lawn has planted borders and there's a small orchard in the south-facing garden.
Security includes a ring doorbell, a ring spotlight, extensive CCTV and the remote control gate.
This home in Manns Buildings, Howdenclough, Batley, is priced at £550,000, with Reeds Rains, Morley.
More property: www.dewsburyreporter.co.uk/lifestyle/homes-and-gardens/inside-this-home-with-huge-appeal-in-sought-after-upper-batley-4704948
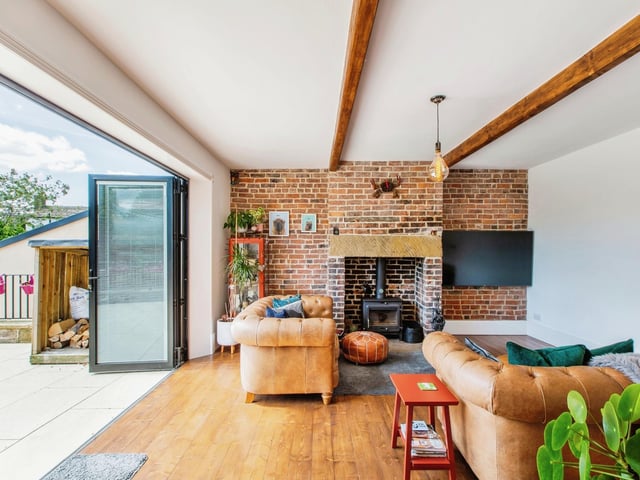
1. Manns Buildings, Howdenclough, Batley
Stylish indoor to outdoor living. Photo: Reeds Rains, Morley
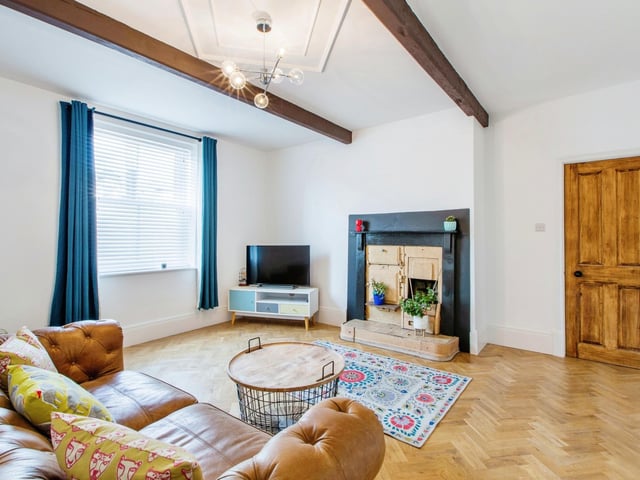
2. Manns Buildings, Howdenclough, Batley
This sitting room has an original period oven and fireplace. Photo: Reeds Rains, Morley
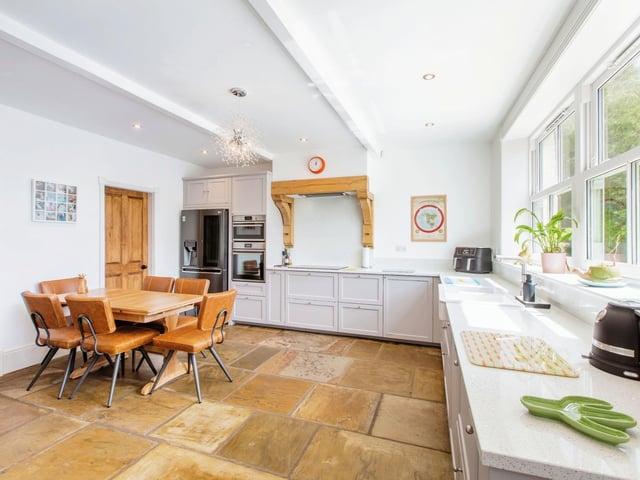
3. Manns Buildings, Howdenclough, Batley
The newly installed dining kitchen. Photo: Reeds Rains, Morley
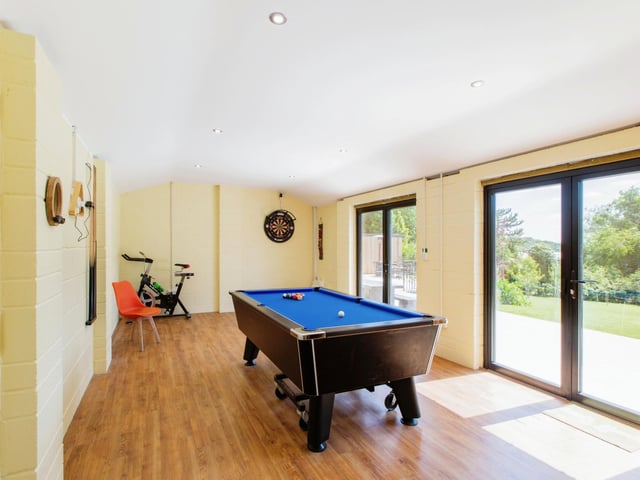
4. Manns Buildings, Howdenclough, Batley
Part of the annexe is used currently as a games room. Photo: Reeds Rains, Morley