
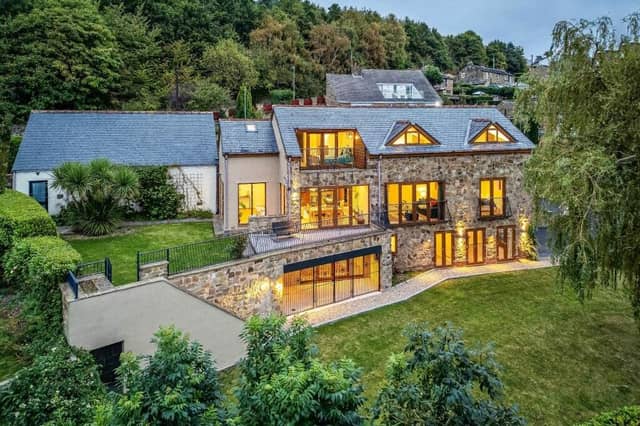

A distinctive stone facade to the house, and a backdrop of green valley gives a favourable first impression.
The long driveway leads to a rear garage for four vehicles, that has a toilet and counter space.
Natural light and open space feature throughout the house interior.
An open plan kitchen and dining hub has a contemporary kitchen, with a double oven and breakfast bar. Large windows and patio doors by the dining area reveal a stunning landscape, and open to a balcony with Spanish-style wrought iron railings.
A private lawned garden siding the house is bordered by hedges and a stone wall that evolves to stone steps from the balcony to the front garden.
These steps also lead down to the self-contained annexe, a main bedroom with double sets of French doors, a second bedroom or office, and a bathroom.
A modern kitchen has sleek cabinets, while the living area has glass doors to a covered patio overlooking the south-facing front garden.
Back in the main house is a large sunroom, where floor-to-ceiling windows reveal the rear garden’s palm trees.
The lounge, with glass double-doors, has lovely views, as does a double bedroom with a balcony.
With a w.c. is a room used as an office. A staircase with wooden handrails and metallic features ascends to a landing with exposed wooden beams, and reading space.
There is a beamed main bedroom and en-suite, with a south-facing balcony, an adjacent dressing room and three further bedrooms, all with vaulted ceilings.
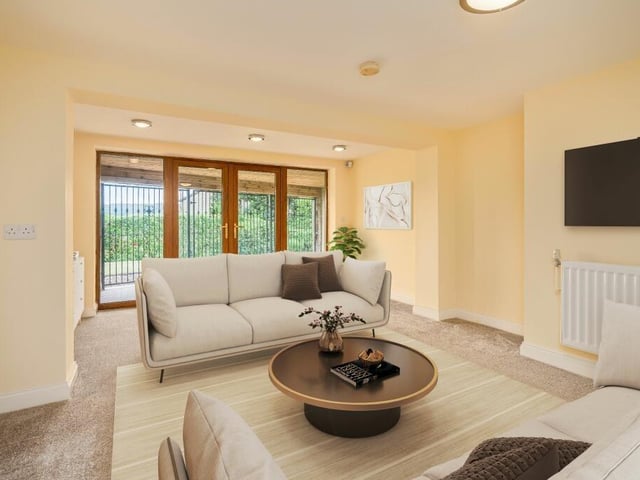
9. Three Cornered Croft, Judy Haigh Lane, Dewsbury
The living room in the annexe. Photo: DARREN RAWSON
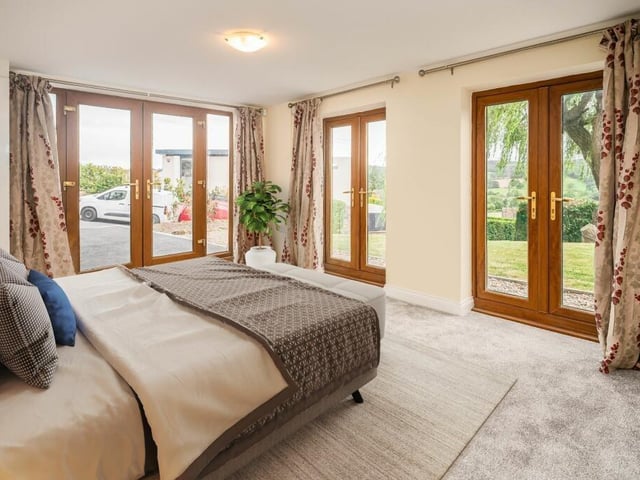
10. Three Cornered Croft, Judy Haigh Lane, Dewsbury
The main double bedroom in the self-contained annexe. Photo: DARREN RAWSON
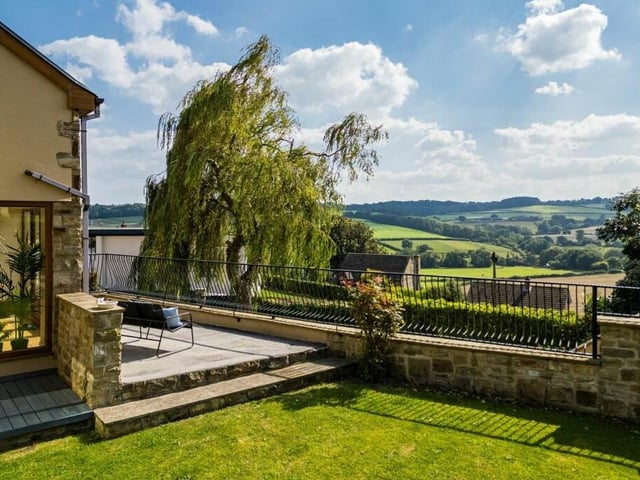
11. Three Cornered Croft, Judy Haigh Lane, Dewsbury
The house has stunning gardens that look over the valley stretching as far as Emley Mast. Photo: Rutley Clark, Ossett