

A front lobby leads in to a spacious hallway with feature lighting, panelling and under floor heating. Stairs with a wood balustrade rise to the first floor.
The fitted kitchen, with full height larder units, has quartz worktops and an island with breakfast bar.
Integrated appliances include an electric hob, twin electric ovens, a dishwasher, microwave, full height fridge and freezer, and wine cooler. The tiled floor has underfloor heating, and there is concealed LED feature lighting.
French doors from the family area open to the garden, and a lantern-style ceiling allows natural light to flood in. Windows have remote control blinds, and there's a built-in sound system.
A separate utility room has outdoor access, and there's a guest cloakroom.
In the lounge is a feature media wall with inset log effect electric fire, and there's another, double aspect sitting room.
From the first floor landing are four bedrooms, two with fitted wardrobes and one also with a luxury en suite with free-standing bath, separate shower, and built-in sound system.
A contemporary house bathroom, again with built-in sound, has a stylish suite including a roll-top bath and separate shower unit.
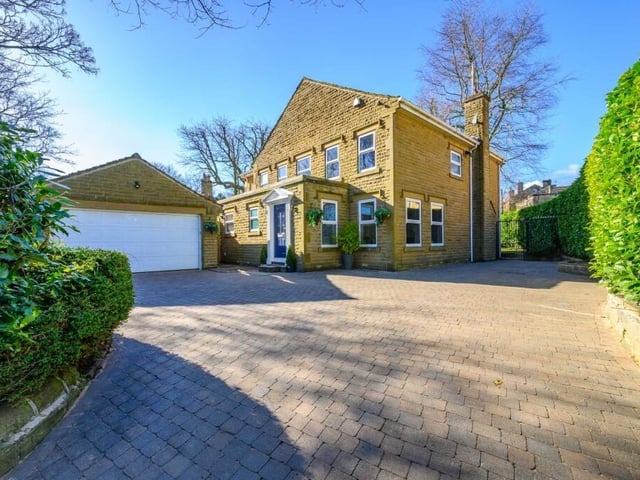
Remote control wrought iron gates lead into the property, with a block-paved parking and turning area to the front, and a detached double garage with remote control door, power and light.
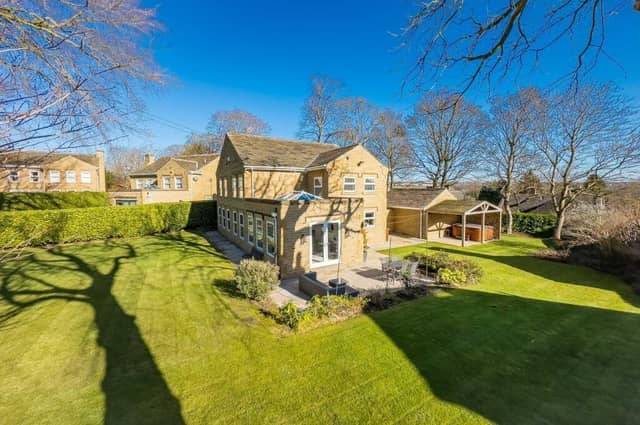
The property's lawned and landscaped walled garden is impressive, with patios and established plants and shrubs.
A covered patio and hot tub area has built-in sound, lighting and power points.
This home in Knowles Lane, Gomersal, is for sale at £795,000, with Watsons Property Services, Birstall, tel. 01924 420020.
9. Knowles Lane, Gomersal, West Yorkshire
The front aspect of the Gomersal property Photo: Watsons Property Services, Birstall