
home in an acre of gardens
Situated on Gomersal Lane, Little Gomersal, Brackenrigg is a three-bedroom detached bungalow, built in 1926, standing in around an acre of landscaped grounds.
It sits in the green belt, in an elevated position with extensive views over open countryside and has potential for extension, subject to the usual planning process.

The property is entered through a lobby to an entrance hall, which gives access to all principal rooms.
The lounge has north and west-facing windows, plus a sandstone fireplace with Aga wood-burning stove.
The dining room has a feature oak fireplace and French doors leading to the garden room, which has wood effect flooring and doors to the garden.
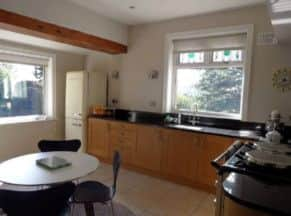
The breakfast kitchen has south and west-facing windows, a double-oven gas-fired Aga cooker, granite worksurfaces and porcelain tiled floor.
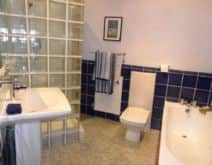
The three bedrooms are all of double size, two having windows to two elevations, while the bathroom has a four-piece suite comprising bath, walk-in shower with glass block screen, low flush WC and wash-hand basin.
Accommodation is completed by an attic with boarded floor and Velux window, a cloakroom/WC, a rear lobby and a cellar.
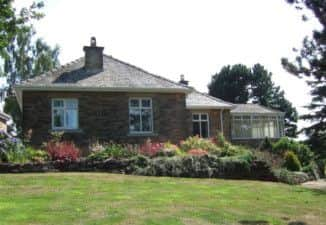
The gardens are mainly lawned, with mature borders, shrubs, trees and a patio. There is also a vegetable plot and paddock with two purpose-built dog kennels.
The property is approached via a gated driveway leading to a detached garage.
It is on the market for £475,000 with Barkers: call 01274 869671 for details.