
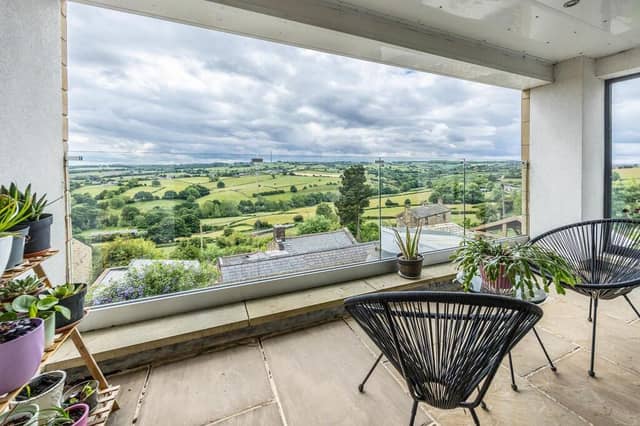

The family home, built for Philip Beal and Adrienne McCrae over two years by a local master builder, featured in the Channel 4 series Building the Dream in 2020.
It really was the dream for the couple, who bought the plot then designed the house to maximise its extraordinary views from as many rooms and outdoor levels as they could.
"We applied to Building the Dream before work started on the house, as they were looking for newbuilds to follow, and were accepted,” explained Philip. “It was an interesting process. Everyone asks if we were paid to take part, but the answer is no – we got a record of the build and our moment of fame on TV.
"We moved in just as Covid struck and loved having to stay at home during lockdown. We had our new home, the views and the countryside to enjoy.
"The house was mine and Adrienne’s joint project. We’ve loved our five years here but are now retired and looking to downsize. This is a modern family home and we want it to be enjoyed.
"We’ll miss the south-facing balconies – the sunrises and sunsets. It’s a very romantic setting.”
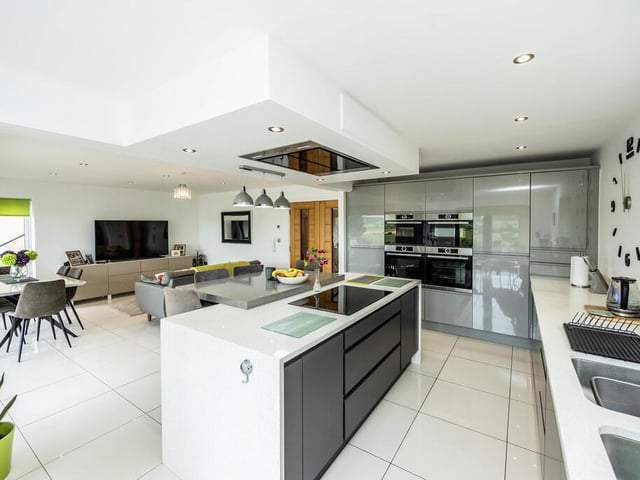
The house features a magnificent living kitchen on the lower ground floor, that lends itself to family get-togethers and entertaining, with open plan dining and seating areas.
With polished porcelain tiles underfoot, the kitchen displays contemporary fitted units with quartz worktops, and high-end integrated appliances, with a central island. Two sets of doors lead out to a patio - an ideal arrangement for linking indoor with outdoor, and for entertaining.
A utility room and guest cloakroom are also at this level.
The main lounge with oak floor, and underfloor heating, is just one ground floor room that displays far reaching views, and is the perfect place to sit back and relax - either inside or out on the balcony, accessible through double doors.
A striking entrance hall with staircase and contemporary glass bannister has access to the integral garage, while two ground floor double bedrooms have inbuilt storage and underfloor heating.
With them is a plush house bathroom with a sunken bath and a double walk-in shower within its suite.
The floor above has a spectacular floor-to-ceiling window, which floods the landing with light while framing the lovely landscape, and built-in cupboards provide additional storage.
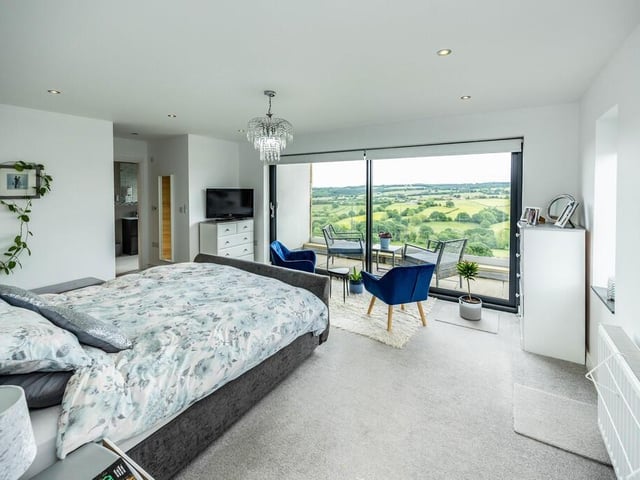
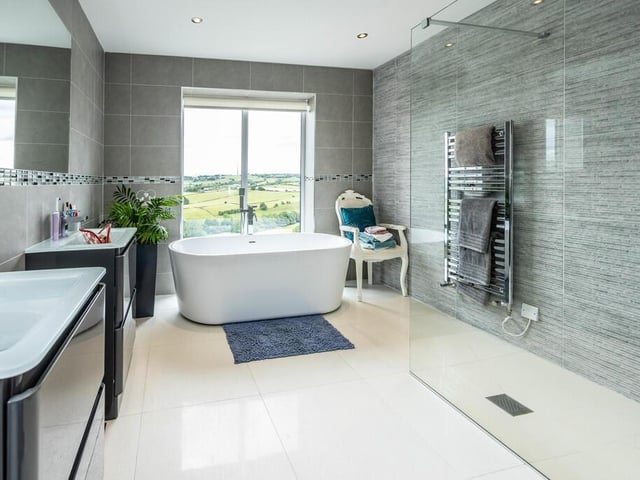
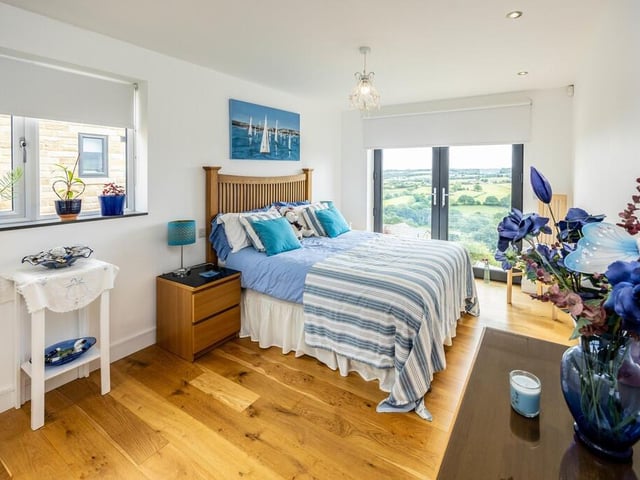
This leads to the main bedroom suite with a private balcony, a walk-in wardrobe, and its own fabulous bathroom featuring twin vanity unit washbasins, a sunken bath from which you can gaze out over miles of scenery, and a double walk-in shower.
Two further double bedrooms with fitted wardrobes are served by another modern shower room, with a dual-headed wet room shower.
The landscaped garden has a larger style patio for summer gatherings, a well-maintained lawn, and another seating area, while to the front, electric gates open to the driveway leading to an integral double garage.
This home in Foxroyd Lane, Dewsbury, is for sale at £895,000, with Yorkshire's Finest, covering Yorkshire, tel. 01484 432773.
5. Foxroyd Lane, Dewsbury, West Yorkshire
The high spec kitchen with island has contemporary units, quartz worktops and high end integrated appliances. Photo: Yorkshire's Finest, covering Yorkshire
6. Foxroyd Lane, Dewsbury, West Yorkshire
A bedroom with a view - wake up to stunning scenery and sky stretching out in front of you. Photo: Yorkshire's Finest, covering Yorkshire
7. Foxroyd Lane, Dewsbury, West Yorkshire
Bathe in style - looking out over miles of glorious countryside. Photo: Yorkshire's Finest, covering Yorkshire
8. Foxroyd Lane, Dewsbury, West Yorkshire
Another lovely double bedroom with balcony. Photo: Yorkshire's Finest, covering Yorkshire