
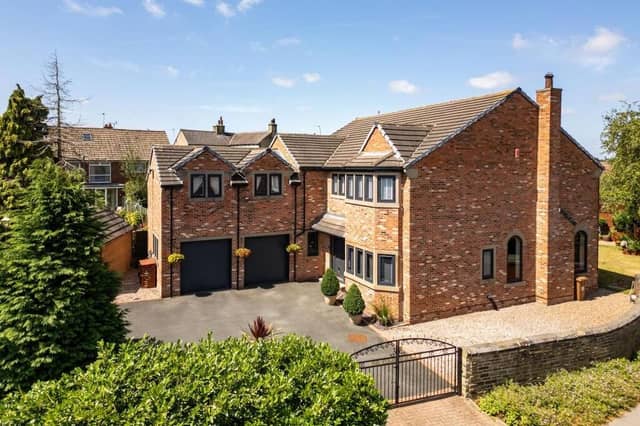

A tarmac driveway, slate borders and water feature lie to the front of the property that includes a double garage with flexible space.
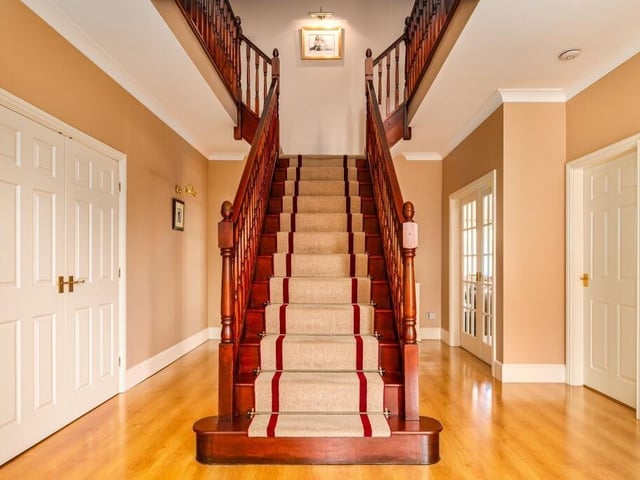
From the portico entrance to the house is a bright reception hall with a grand staircase to a gallery landing.
There's a built-in cloaks cupboard, access to the garage, and double doors to a games room.
A bay-fronted home office has built-in storage, and there's a modern cloakroom.
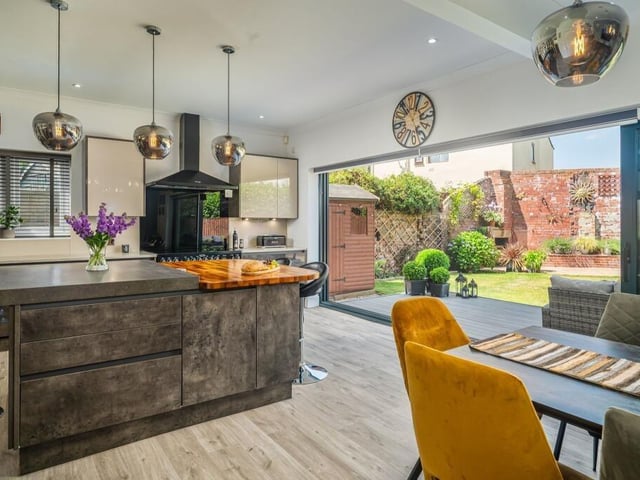
The large lounge with arched windows, and original open fireplace, has views across the private rear garden, while behind the stairs is a spectacular kitchen with dining and living space, that adapts easily from everyday life to entertaining.
Three sliding patio doors open to decking with a lawn beyond, while a large central island doubles as a breakfast bar and conversational hub, with glass-fronted cabinets and a wooden-top counter.
This open plan haven has fitted, remote control blinds, a large Range-style cooker, mood lighting and switches for variable garden lights, while a separate utility has a sink, fridge and plumbing for washing machine and dryer.
From the first floor gallery landing with space for a sofa or snooker table, five bedrooms are spread out, with principal and guest suites, and built-in storage to all rooms.
The principal suite is spacious, with a feature fireplace, built-in wardrobes and drawers. Its refurbished en suite has a double walk-in shower and a large washbasin vanity unit.
A large jacuzzi bath is the star in the main house bathroom, that has twin washbasins, and a separate shower.
At the end of the landing, another bedroom has a luxury en suite, and a boarded out loft adds to available space.
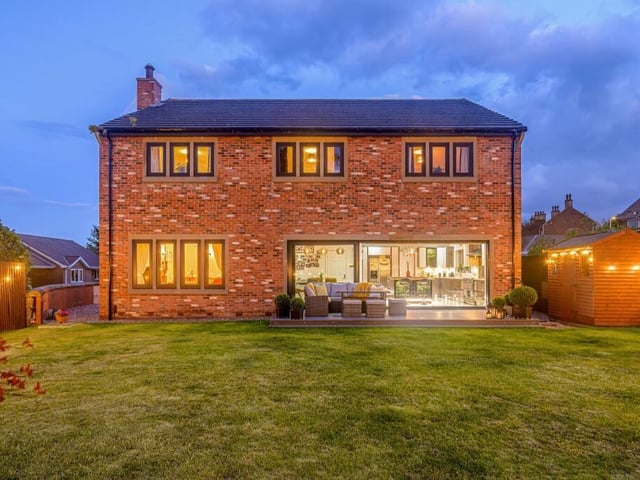
The rear, private and part-walled lawned garden has established planted beds and an outdoor fireplace, with garden lighting.
Clovelly, High Street, Gawthorpe, Ossett, has an asking price of £800,000, with Rutley Clarke, Ossett, tel. 01924 729292.
1. Clovelly, High Street, Gawthorpe, Ossett
A stunning twilight view of the rear of the property. Photo: Rutley Clarke, Ossett
2. Clovelly, High Street, Gawthorpe, Ossett
The entrance hallway has a grand central staircase to the gallery landing. Photo: Rutley Clarke, Ossett
3. Clovelly, High Street, Gawthorpe, Ossett
The open plan living kitchen arrangement on the ground floor of the property. Photo: Rutley Clarke, Ossett
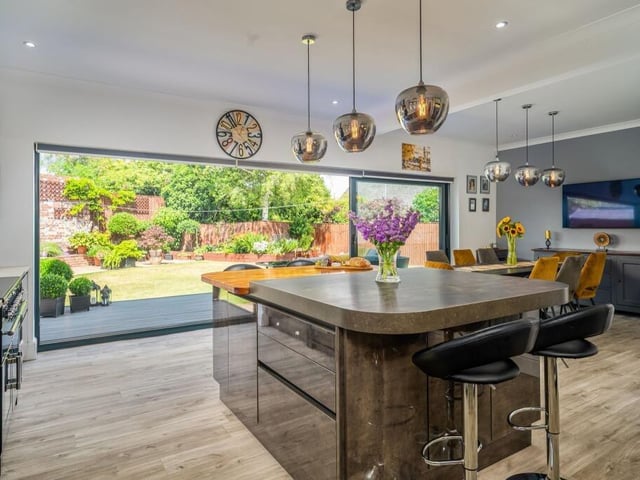
4. Clovelly, High Street, Gawthorpe, Ossett
Sliding patio doors enable easy indoor to outdoor living. Photo: Rutley Clarke, Ossett