

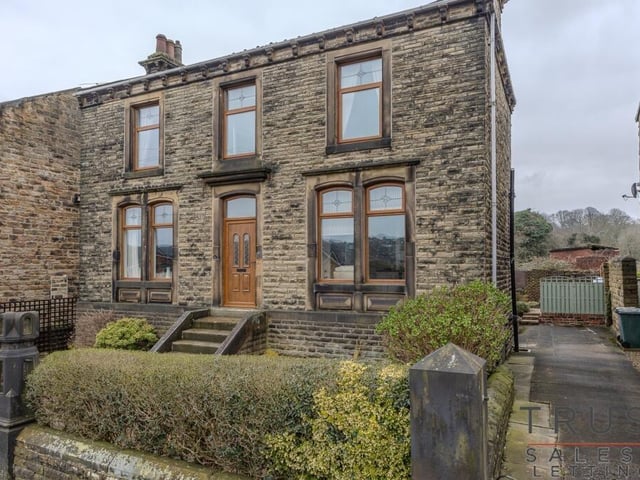
In a 'tucked away' location, it has a front walled garden with steps to the front door.
An entrance hall with original tiling has a solid wood staircase with dual balustrade leading up, through a Victorian ceiling arch.
The lounge has a striking living flame gas fire, with marble backdrop and wooden surround, as a focal point, while arched, stained glass windows fill the room with natural light. Deep skirting boards, ornate cornices, and a decorative ceiling rose all add interest.
A rear entrance porch provides access to all ground floor rooms, and down into the cellar.
In the fitted dining kitchen that overlooks the rear garden are white units, wooden flooring, a central island and a feature fireplace, with stained glass windows.
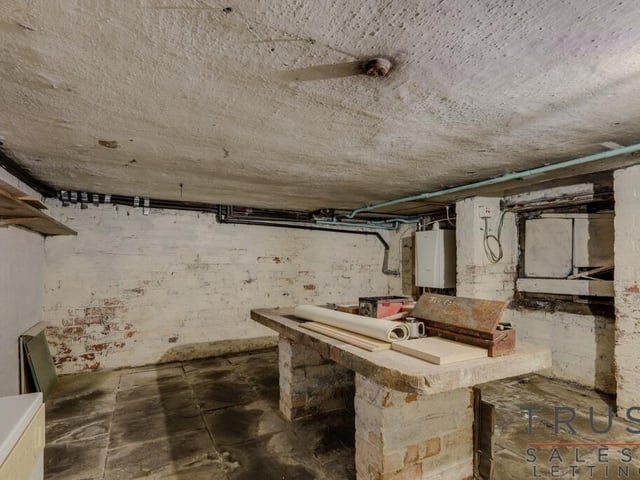
Two large, flexible-use cellars are on the lower ground floor, and present conversion opportunities, with a rear external door.
A first floor landing leads to three bedrooms, the main one looking over the garden and fields, while the bathroom has a recently fitted modern suite with a double walk-in shower.
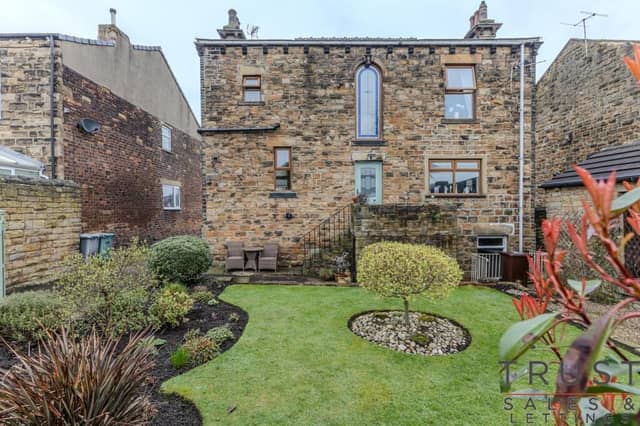
The manicured rear garden is tranquil and private, with lawns, trees, shrubs and patios. Steps lead up to one seating area which is a perfect spot for al fresco dining.
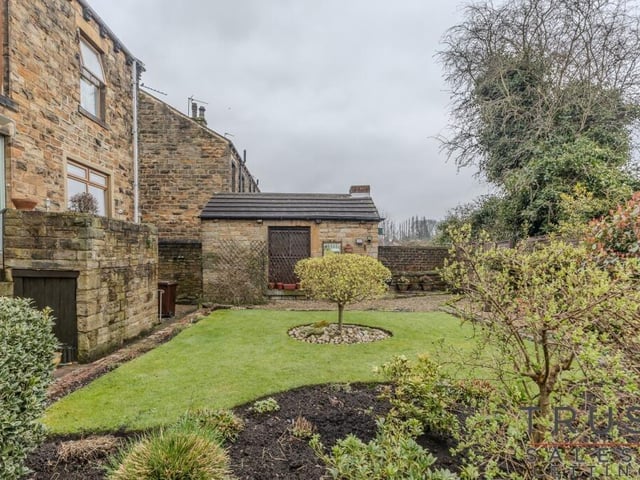
A stone-built outhouse could be used as a summer house, outdoor office, or storage space.
To the side of the house is a driveway with parking space for multiple vehicles.
The property has both central heating and double glazing.
9. Mill Street, Birstall, Batley
A stone outbuilding has potential for use as a summer house or home office, or for storage purposes. Photo: Trust Sales and Lettings, Mirfield
10. Mill Street, Birstall, Batley
To the rear of the house is a quiet and private lawned garden with additional seating areas. Photo: Trust Sales and Lettings, Mirfield
11. Mill Street, Birstall, Batley
A front view of the attractive stone-built property. Photo: Trust Sales and Lettings, Mirfield