
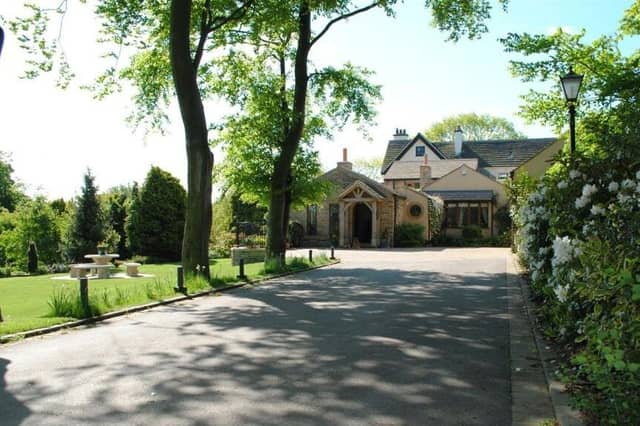

Electric gates lead in to the grounds of the detached five-bedroom home, that is surrounded by countryside.
With charming period features, the house interior displays exposed beams and trusses, open fireplaces, stone mullion windows and vaulted ceilings.
A beamed entrance hall with Yorkshire stone flagged floor, and w.c. off, has oak steps down to a stunning lounge with exposed beams, a stone fireplace with oak mantel and open fire, and windows overlooking the garden.
Panelled walls, a vaulted ceiling and an open fire with oak mantel also contribute to the splendour of the dining room. A snug, currently used as a study, has French doors to outside.
The farmhouse-style breakfast kitchen has Yorkshire stone-flagged flooring, fitted units with granite worktops, a pull-out larder, glazed display cupboards, and an AGA inset within the chimney breast.
A central island unit has a breakfast bar, and ntegrated appliances include a dishwasher, tall fridge and freezer, and Miele gas hob. There's a separate utility room, and a stable door to the front terrace.
From a ground floor inner hallway are three beamed bedrooms and a modern bathroom.
The main bedroom has an en suite bathroom with Villeroy & Boch suite that includes a free-standing bath and a shower enclosure. Its dressing room has fitted wardrobes and dressing table.
Two beamed first floor bedrooms include one with an exposed stone chimney breast, and windows with stone mullions, while the other is L-shaped with a skylight window.
There's a bathroom and a study with fitted desk.
To the front of the property are formal lawns with trees and planted borders, plus a private seating area with stunning views. Steps lead to a Yorkshire stone-flagged area, ideal for entertaining, and there's a further patio and summerhouse.
Shaped lawns lead to the vegetable garden’s raised planters and a greenhouse, with the wild pasture or grazing land beyond.
A tennis court and a manège cater for racket sport enthusiasts and equestrians. Three stables have a water supply, with tack rooms and hay stores.
There is ample parking, and the double garage has power and lighting.
This home in Hopton Hall Lane, Upper Hopton, Mirfield, is offered at a price of £1,475,000, by Bramleys Huddersfield 01484 530361
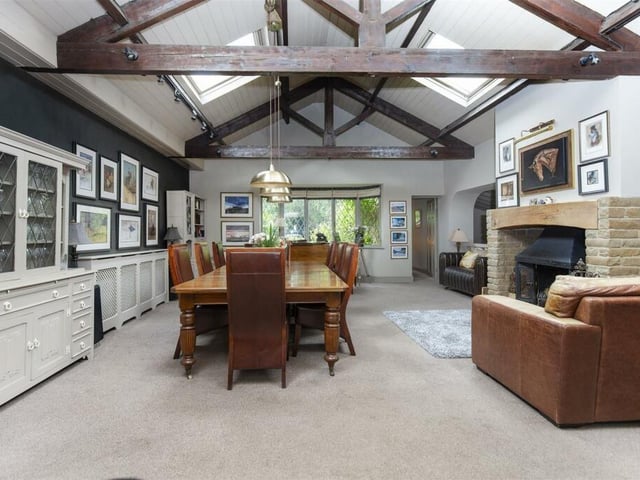
5. Hopton Hall Lane, Upper Hopton, Mirfield
The grand dining room has open vaults to the ceiling. Photo: Bramleys Huddersfield
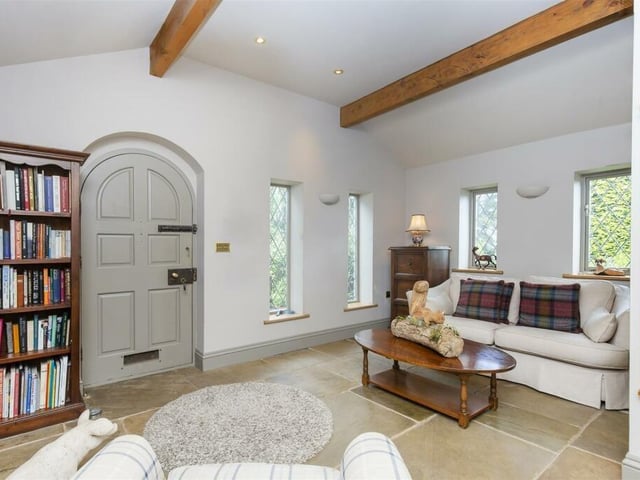
6. Hopton Hall Lane, Upper Hopton, Mirfield
Versatile rooms have character and gorgeous views of the gardens and beyond. Photo: Bramleys Huddersfield
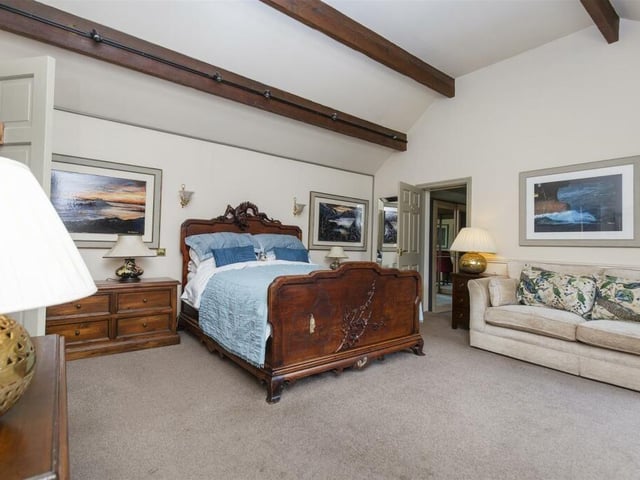
7. Hopton Hall Lane, Upper Hopton, Mirfield
One of the large double bedrooms with ceiling beams. Photo: Bramleys Huddersfield
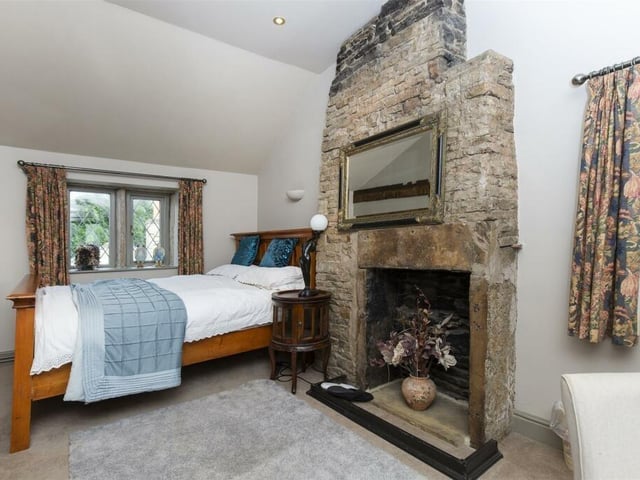
8. Hopton Hall Lane, Upper Hopton, Mirfield
Another double bedroom with chimney breast feature. Photo: Bramleys Huddersfield