
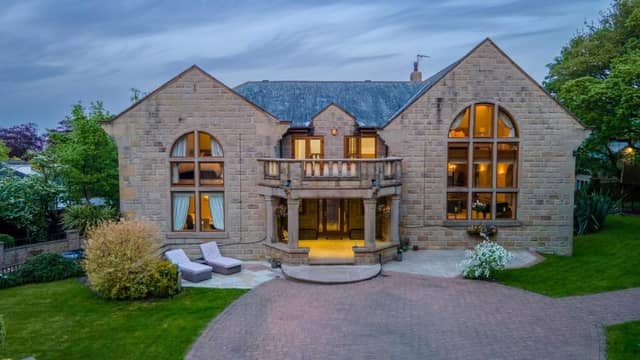

From a covered veranda, a reception hall with oak floor and reclaimed oak staircase leads up to a gallery landing, and down to the leisure suite - with underfloor heating that runs throughout the home.
An extensive, triple aspect living room has a stone fireplace, set within a traditional brick chimney, while in the heart of the home, the Rotpunkt kitchen has handmade cabinetry with Corian worktops and underlighting, and integrated AEG appliances that include a built-in coffee maker.
A large central island has a sink and induction hob with overhead extractor, and extends to a breakfast bar. French doors open out to the terrace.
An oak and glazed door within a stone arch links hallway and dining room, as a stunning architectural feature. This double aspect room has lovely views of the garden, then there's a snug with media wall and inbuilt living flame electric fire.
The lower ground floor is designed for wellness and entertaining. It includes an indoor heated pool with concealed linear lighting, and electric retractable cover, with poolside rainfall showers.
Open-plan entertaining space flows around the pool area, with a stylish bar, two double fridges and an integrated sound system.
Beyond this, a vibrant games area has ample space for a snooker table, air hockey and casino table.
Large picture windows frame scenic views and French doors open to a paved patio overlooking the pond and gardens.
To complete the facilities, there's a utility and a second cloakroom, plus the pump room.
A triple garage is currently in use as a home gym.
On the first floor is the gallery landing and a front balcony terrace with carefully designed lighting.
The principal suite's bedroom area, with feature arched window, plush white carpet, and vaulted ceiling, has a dressing area and a private study.
Its en-suite bathroom includes an inset jacuzzi bath, walk-in shower, and twin vanity unit.
The second, dual aspect bedroom has a partially vaulted ceiling, and along with two further light and spacious bedrooms, has mirrored wardrobes.
A contemporary family bathroom has a freestanding bath and walk-in shower within its suite, with in-built shelving.
There is almost half an acre of grounds with lawns, walled gardens, and a duck pond complete with arched bridge, that is home to Winston, the resident duck, who entertains visiting ducks in spring and summer.
A play area has a treehouse, and there's a comprehensive outdoor watering system.
The current owners have drawn up plans to replace a large shed with a modern outbuilding — a project that would not require planning permission and can be shared with the buyer if desired.
Electric gates lead in to Jumeria, Latham Lane, Gomersal, that is for sale at £1,750,000, with Mr and Mr Child, covering Yorkshire.
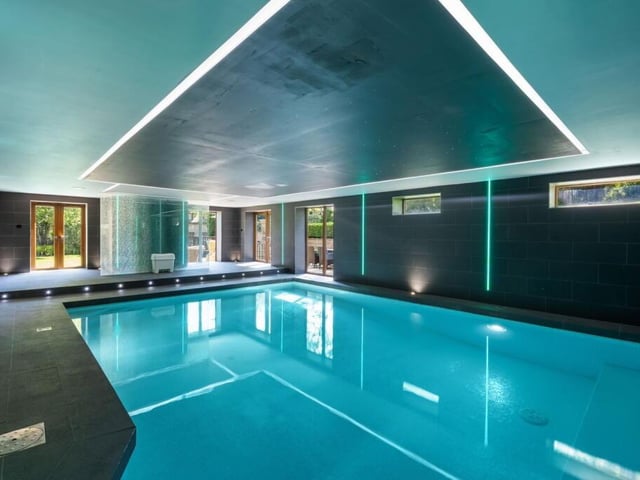
5. Jumeria, Latham Lane, Gomersal, West Yorkshire
An indoor heated pool forms part of the leisure suite. Photo: Mr and Mr Child, covering Yorkshire
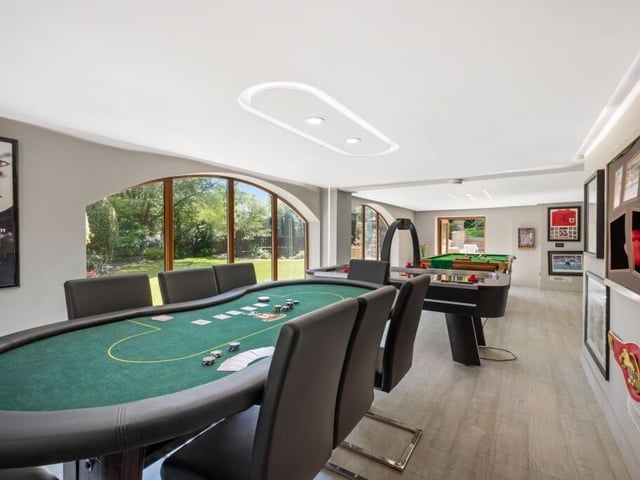
6. Jumeria, Latham Lane, Gomersal, West Yorkshire
An extensive games room on the lower ground floor. Photo: Mr and Mr Child, covering Yorkshire
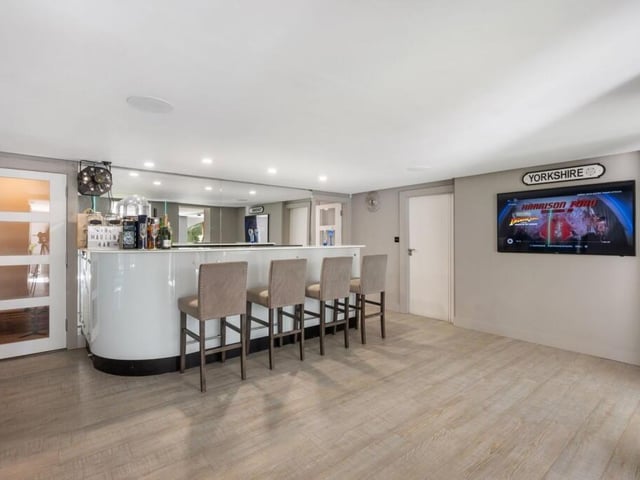
7. Jumeria, Latham Lane, Gomersal, West Yorkshire
A built-in bar, also on the ground floor. Photo: Mr and Mr Child, covering Yorkshire
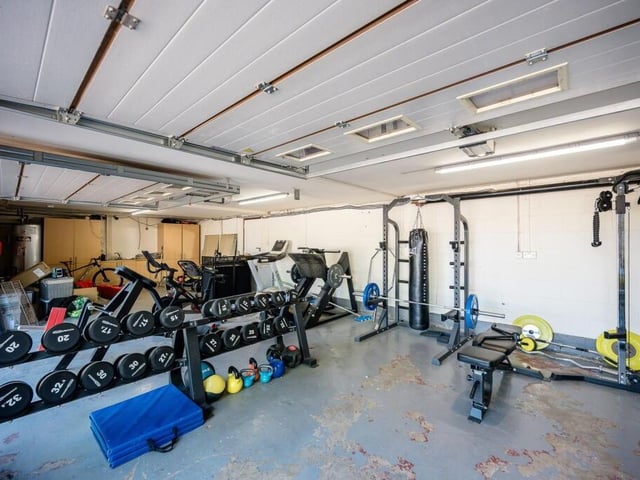
8. Jumeria, Latham Lane, Gomersal, West Yorkshire
A triple garage is currently in use as a home gym. Photo: Mr and Mr Child, covering Yorkshire