
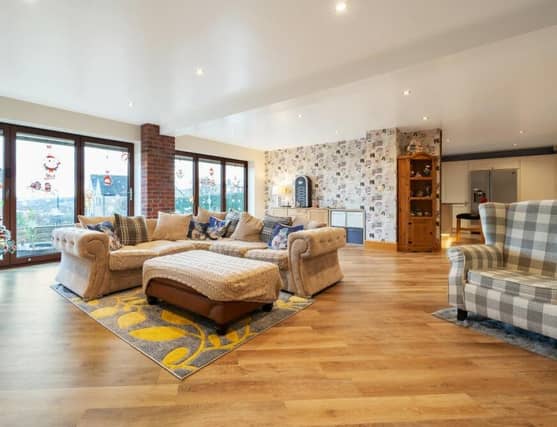

The cul-de-sac property in Upper Hopton has spectacular views, and with seven bedrooms and five bathrooms, it can cater for the largest of families.
Among its distinctive features is a main bedroom with a walk-in wardrobe, plush en-suite and balcony.
Set over three levels, the property’s first floor has a snug reception room with bespoke storage units, a stone-tiled wall and an open log gas fire.
An approved seventh bedroom is suitable for alternative use.
Off the hallway, which extends downstairs, is a stylish w.c. and cloakroom.
The open-plan area with underfloor heating has a beamed, fitted kitchen with granite worktops, an island with seating, and integrated appliances, with a separate utility room.
Within the family living space is an exposed brick wall with gas log burner and oak beam above. Bi-folding doors lead out to the patio.
The deluxe master suite with tv unit has a walk-in wardrobe, and an exceptional en-suite with twin vanity washbasins, a gold free-standing bath, and a large shower.
French doors open to an elevated terrace, with glass and chrome balustrade, an external television and semi-rural views.
Another bedroom has its own lounge and tv area.
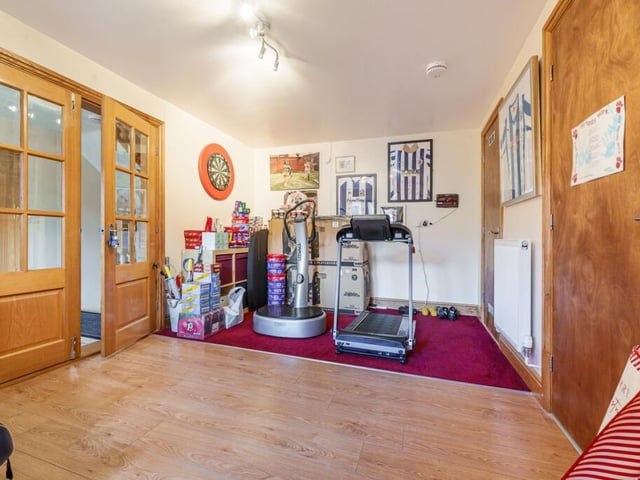
In the four-piece family bathroom is a cupboard with full CCTV unit. Steps lead to a large, versatile space between the final two bedrooms.
Double electric gates are to the front of the house, with parking and open views.
The landscaped garden has patio seating, with a stone-built garden house.
It is advertised at www.rightmove.co.uk
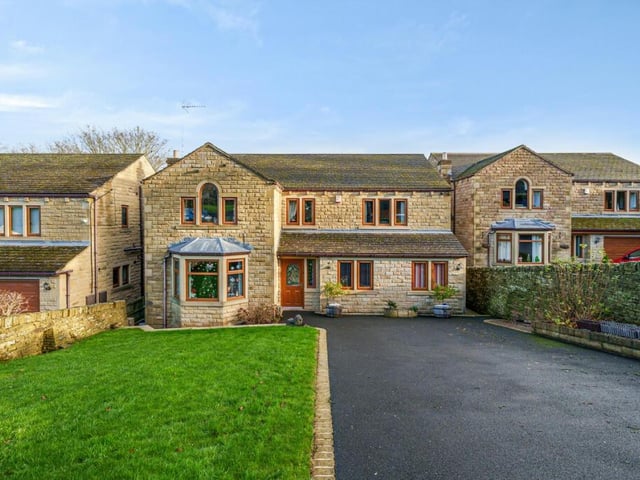
1. The Paddock, Mirfield
A front view of the impressive property. Photo: Tyron Ash International Real Estate, London
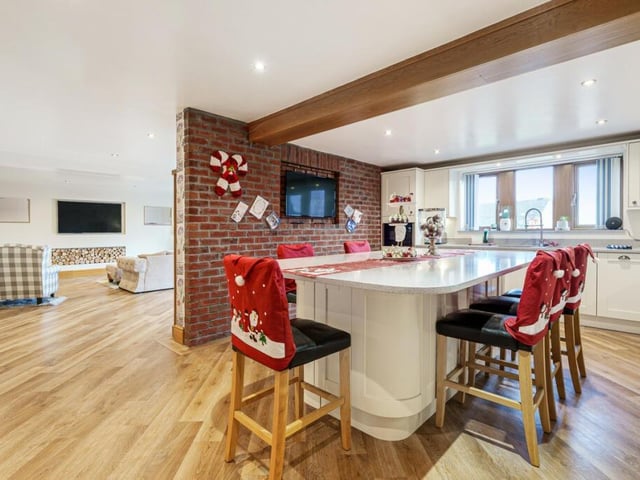
2. The Paddock, Mirfield
The stunning open plan living kitchen. Photo: Tyron Ash International Real Estate, London
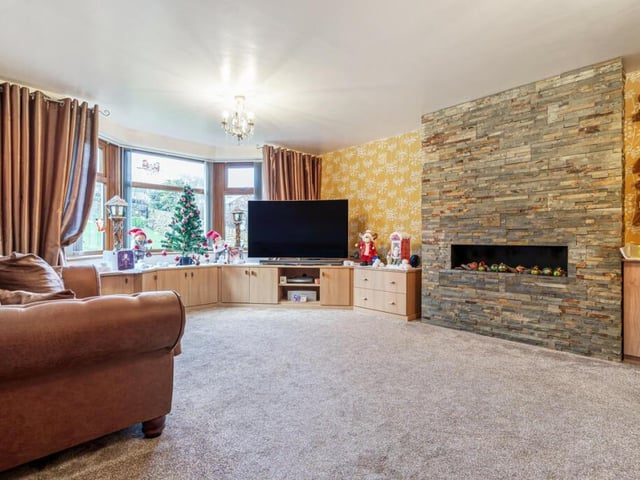
3. The Paddock, Mirfield
This reception room has a stone tiled feature wall with a modern open log gas fire. Photo: Tyron Ash International Real Estate, London
4. The Paddock, Mirfield
The property has plenty of versatile space. Photo: Tyron Ash International Real Estate, London