Inside this extended family home for sale in Dewsbury, with charming period features
This carefully extended period property is a family home of charm, space and character.
Its formal entrance hall, flanked by two reception rooms, has a staircase with stair rods to the floor above.

A dual aspect, beamed living room has an original fitted wardrobe and drawer dresser unit, a picture rail, and a fireplace with stone surround and hearth housing a living flame, stove-style fire, while the sitting room also displays ceiling beams and a picture rail.
The everyday entrance to the home is a side door to a hallway with solid wood strip flooring, and w.c. leading off.
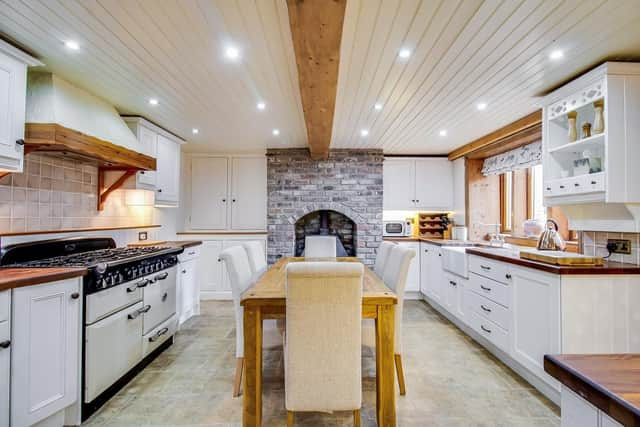
Within the dining kitchen with fitted units and solid wood worktops, is provision for a Range-style cooker. A brick-faced fireplace holds a cast iron multi-fuel stove, and light feeds through mullion windows.
From there is a utility room, the integral garage, and a basement with barrel vaulted cellar.
Four first floor bedrooms include a principal room with a period fireplace, and en suite shower room.
A family bathroom with white and chrome suite includes a bath with both a telephone-style shower attachment, and a wall-mounted shower.
All bedrooms have original beams and cast iron fireplaces. Two have built-in wardrobes and one a walk-in wardrobe.
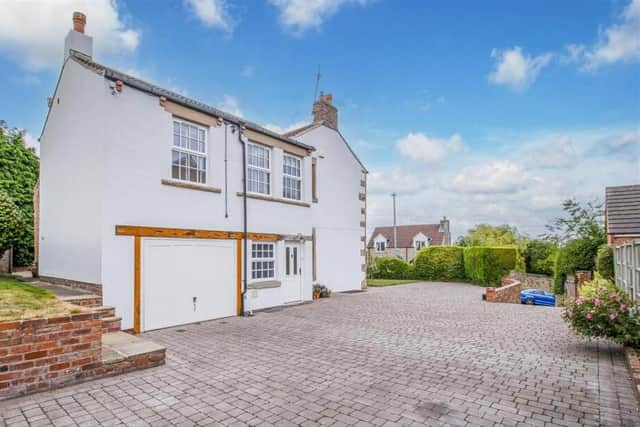
A sloping block-paved driveway with parking space leads to the property and integral garage.
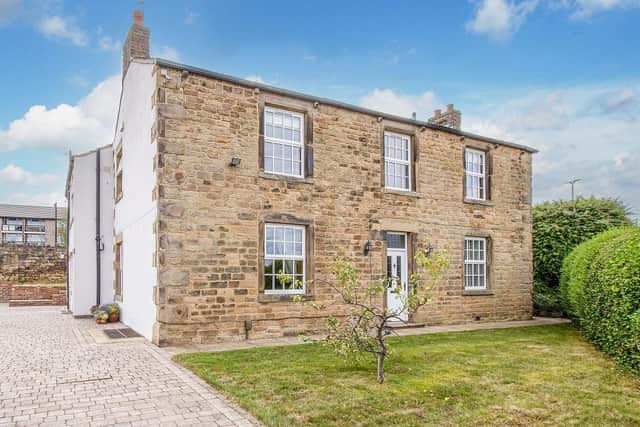
The front lawned garden, with an apple tree and hedging, extends to the side and a sheltered stone-paved courtyard area with steps up to a further lawn, and two brick outhouses.
Offers around £600,000 are invited for this home in Frank Lane, Dewsbury, for sale with Richard Kendall Estate Agent, Ossett, tel. 01924 266555.