
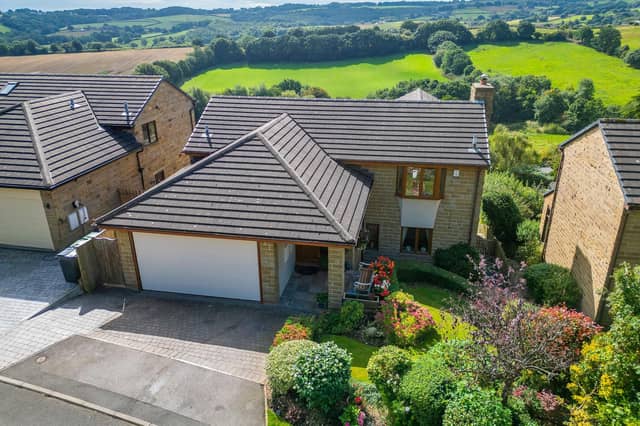

Its entrance hall has staircases to both ground and first floors, while oak doors give entry to rooms including the integral double garage, with power and light, and solar panel inverter.
There's a handy w.c., and the living room, with its valley views, and log burner in a block-paved hearth with exposed brick interior and stone surround.
Double oak doors lead to the kitchen and breakfast room, and from here are UPVC sliding patio doors to the conservatory.
The kitchen, with wonderful views, has oak flooring, fitted units with wood worktops, and a central island with breakfast bar.
Integrated appliances include an oven and grill with microwave oven,and four ring induction hob, and a fridge freezer.
A fitted-out utility room with oak flooring has loft access.
From the conservatory is a sun terrace with glass balustrade.
The ground floor landing leads to four bedrooms, the stylish house bathroom and an understairs cupboard.
One bedroom, with fitted furniture and modern en suite, has patio doors to the sun room, with an Indian stone flagged floor, and sunken jacuzzi, plus bi-folding doors to the garden.
Two of three further bedrooms have fitted furniture.
To the front of the house, a block-paved driveway provides parking and leads to the double garage.
A lawned front garden wraps the side of the property, and steps go down to a pathway to the rear.
Here is an Indian stone patio with glass balustrade, with a large paved area below, a rockery garden and pebbled pathway.
A timber shed is a further facility.
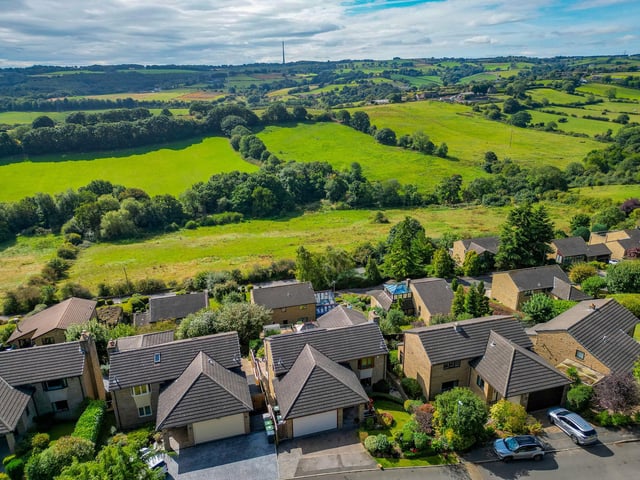
9. Daleside, Dewsbury
Looking over the property and its neighbours, to Emley Mast in the distance. Photo: Richard Kendall Estate Agent, Ossett