
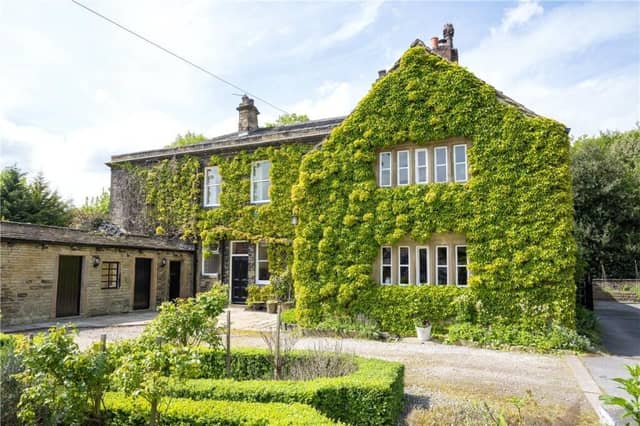

Carefully restored over time, the house dates mainly back to the 1840’s, and retains many interesting, original features that include three historic wall tapestries, ornate ceiling mouldings, sash windows and fireplaces, some of which were installed during the Arts and Crafts movement.
A main reception hall with ornate ceiling and wall tapestry leads to a drawing room with Arts and Crafts feature fireplace, a dual-aspect dining room with two tapestries, one above the Arts and Crafts fireplace.
There's a sitting room or library known as The Old Map Room, with a wood burner and wall map of the area dating from the 1700s. Within the breakfast kitchen are bespoke oak cabinets by Clarity Arts with half bullnose-granite worktops. There's a large white Aga with bespoke cabinetry and a Lacanche range oven, plus entry to a pantry with access to the first barrel vaulted cellar and strongroom.
Another door leads to the second barrel vaulted cellar, with a utility room in the oldest part of the house with mullion windows. It contains a wood burner, oak units with granite worktops, a butler's sink, a door to outside, and a panelled door revealing a hidden staircase to the office above.
This office has a vaulted ceiling with original exposed beams, oak flooring and views through original mullioned windows.
A cloakroom and rear entrance hall complete the ground floor.
From the first floor landing are four double bedrooms including the principal bedroom with dual aspect, original sash windows.
Further features include picture rails, coving, carved wardrobes, a cast-iron open fireplace with marble surround, and an en-suite bathroom with an original Art Deco suite.
All the bedrooms have special features, and a modern house bathroom at this level has a cast iron, Japanese, free-standing bath and a shower.
On the second floor are two very large loft spaces and a shower room shared by two double bedrooms with exposed beams, sash windows and ornate open fireplaces. Spen Hall has two electric gateways. One driveway is private and passes an eastern, very rare Weeping Ash tree while leading to the Wisteria adorned main front entrance.
The lower driveway is shared with two small cottages, and also Rose Cottage that is linked to the Hall, and leads to further parking for Spen Hall in front of the Colonnade with another Wisteria adorning the boundary wall.
Beautiful mixed gardens include immaculate south-west facing lawns, and bluebell woods, along with a tennis lawn, rockeries with ornate stone staircases, a walled fruit area next to a natural spring, a croquet lawn, and vegetable areas.
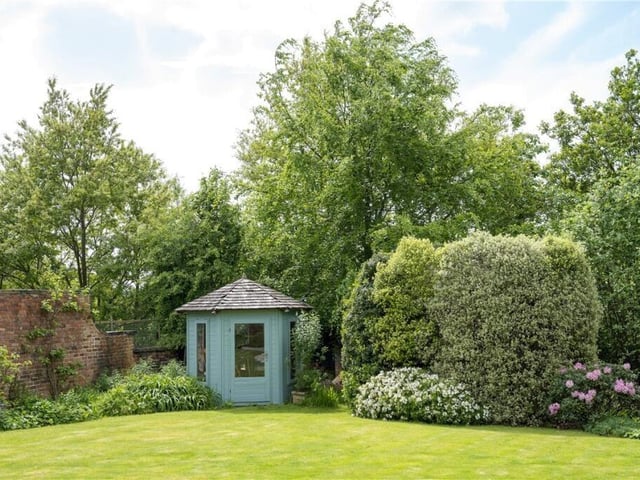
There is also a summer house, potting shed, and a gym with glass double doors.
An aviary housed chickens, and also peacocks.
The oak framed garage block built by The Stable Co has a large double garage and a large workshop with a staircase to the storage loft above . This could be converted into office or leisure accommodation if so desired, subject to planning requirements.
The property has undergone guaranteed renovation works to the roof and all chimneys in Spring 2023, with a new central flat roof and lantern.
Spen Hall, Spen Lane, Gomersal, West Yorkshire, is for sale at £900,000, with Carter Jonas, Harrogate, tel. 01423 523423.
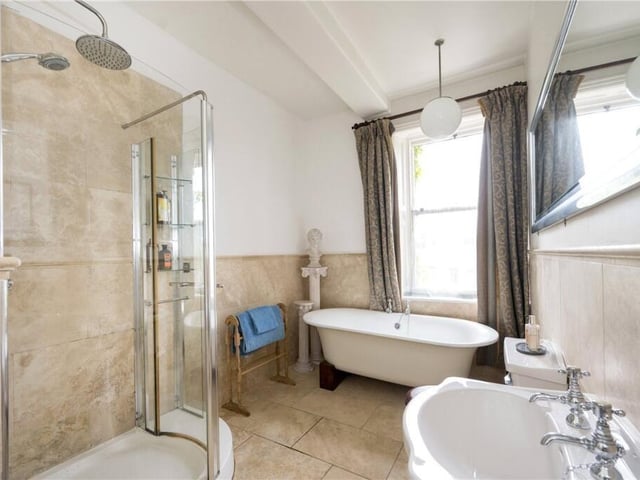
9. Spen Hall, Spen Lane, Gomersal, West Yorkshire
One of the property's well equipped bathrooms. Photo: Carter Jonas, Harrogate
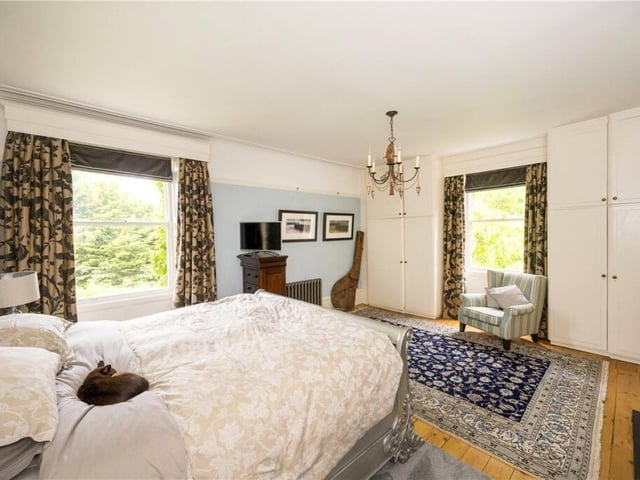
10. Spen Hall, Spen Lane, Gomersal, West Yorkshire
Another light and airy double bedroom. Photo: Carter Jonas, Harrogate
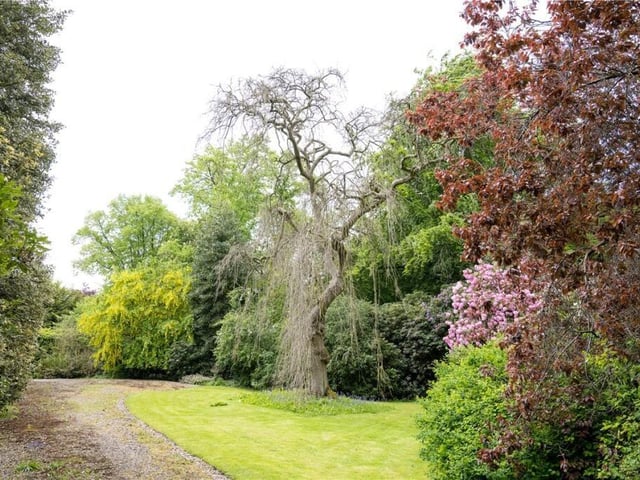
11. Spen Hall, Spen Lane, Gomersal, West Yorkshire
A fabulous mix of trees within the grounds includes a very rare eastern Weeping Ash tree. Photo: Carter Jonas, Harrogate
12. Spen Hall, Spen Lane, Gomersal, West Yorkshire
A summer house in the corner of one of the lawns. Photo: Carter Jonas, Harrogate