Inside this extended Horbury cottage with fabulous kitchen and bathroom
This stunning period cottage has a high spec interior with oodles of charm.
Grove Cottage is a carefully extended home with charming rooms that include a large breakfast kitchen.

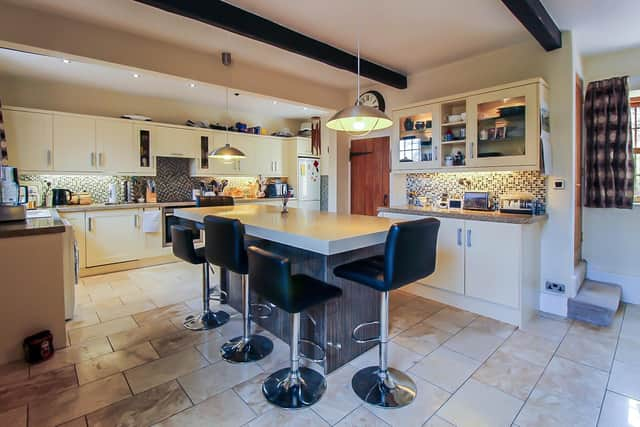
Within the kitchen are a breakfast island, cream shaker-style units, granite worktops, integrated appliances and a feature fireplace with cast iron wood burning stove on a stone hearth.
Sliding UPVC sash windows feature throughout the building, that has an entrance porch leading in.
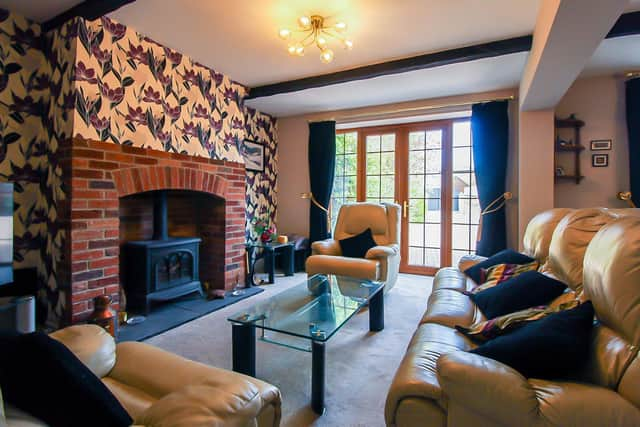
An extended, beamed lounge and diner has French doors to outside, and a cosy gas-fired cast iron stove with exposed brick surround, while from the first floor's long landing is access to three double bedrooms, and a spacious house bathroom with twin wash basins, a shower enclosure and a raised double-ended bath with granite surround.
The main bedroom, with built-in wardrobes, has its own stylish en suite facility, and another is currently in use as an office.
There's a lovely feature arched window to light up the staircase, that has half-panelled walls.
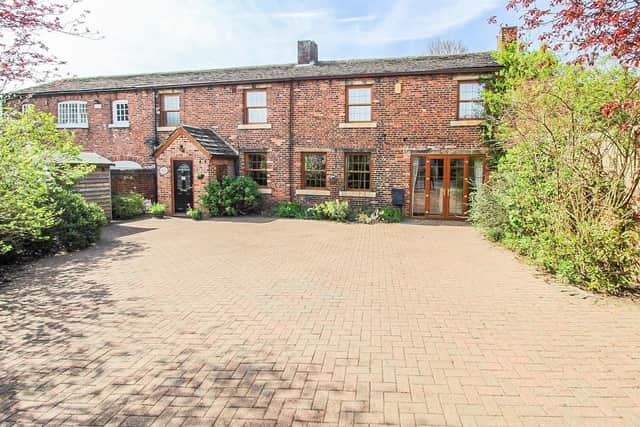
Timber double gates give entry to the property from Daw Lane, and the large block paved courtyard with parking for several vehicles.
With well stocked side borders is a garden shed and period stone walls.
A wrought iron gate leads up steps to a lawned side garden with mature trees and shrubs, and a pergola-covered Yorkshire stone seating area.
The rear private garden has a large Yorkshire stone paved patio, a lawned area, mature plants and shrubs, a brick-built outbuilding and a large summer house.
This home in Daw Lane, Horbury, Wakefield, has a guide price of £450,000 to £475,000, with Richard Kendall Estate Agent, Ossett.