
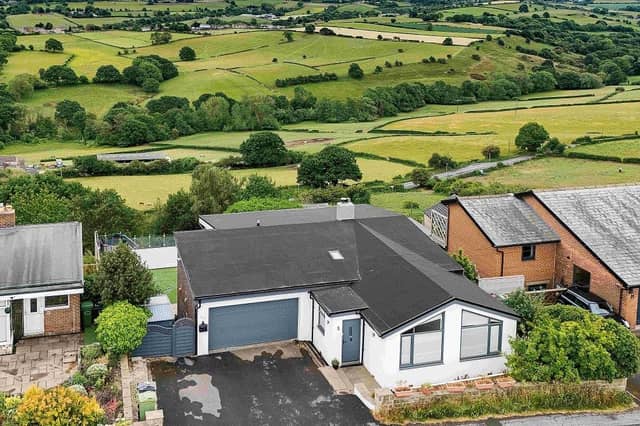

Within the sought after semi rural setting of Thornhill, the four bedroom detached property has a sizeable plot that includes private parking and an integral garage with power and light.
A beautifully landscaped rear garden spans countryside with views towards Emley Moor.
An entrance hall and inner hallway has an oak staircase with glass balustrade to the lower ground floor, where a contemporary, open-plan kitchen with dining and living areas has access to an outdoor terrace, and there's a separate, fully fitted out utility room and guest w.c..
In the kitchen are fitted units with quartz worktops, a central island, and a range of integrated appliances. Bi-folding and French doors lead out to the rear decked patio.
The ground floor features a spacious lounge with log burning stove on a stone tiled hearth, that has an amazing outlook towards Emley Moor.
Four good size bedrooms and a modern family bathroom are also at this level. Two bedrooms have open vaults to the ceiling, and another has a walk-in wardrobe facility.
The bathroom features two wash basins within a quartz-topped vanity unit, and a stand alone roll top bath with mixer tap and shower head attachment.
A separate shower room with w.c. has a Velux skylight.
To the rear, a raised composite decked terrace with glass balustrade is a great feature, ideal for outdoor entertaining, and with panoramic views.
An artificial lawn and paved patio area are further pleasant and low maintenance areas with planted features.
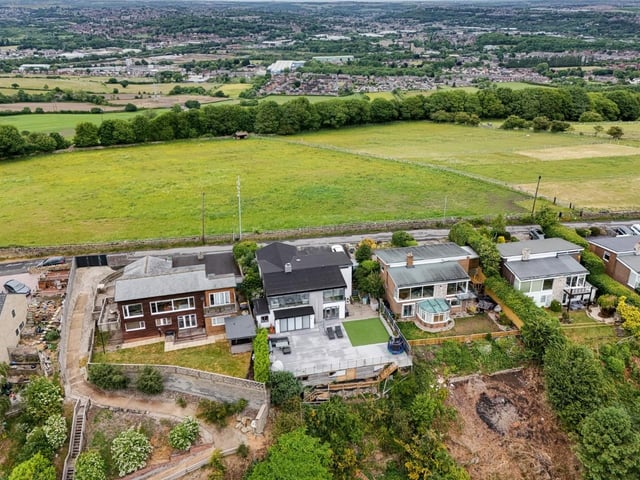
9. Foxroyd Lane, Dewsbury, West Yorkshire
An aerial view of the stand-out property and its wider surroundings. Photo: Richard Kendall Estate Agent, Ossett