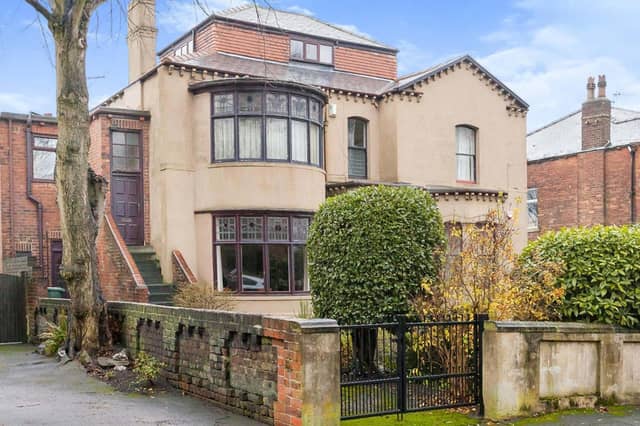

Originally designed as one house, this property was split in to two and so has separate title deeds.
Its transformation back to one detached home will provide spacious rooms over three floors, with gardens, a gated driveway, garage and workshop.
The first floor flat has a hallway, a fitted kitchen with diner or bedroom, a pantry, and a lounge or bedroom with feature windows, and wall mounted gas fire.
Four bedrooms include details such as cornicing, a wall mounted gas fire, and a porcelain wash basin. There’s a family bathroom and a separate w.c..
On the ground floor is a porch with an original timber, stained glass leaded door to the hall, with decorative features.
A bay-windowed lounge has an open fire with wood surround, and window seating. There’s a fitted kitchen with diner, and a utility area.
Three further rooms include a sash bay window, wardrobes and a wash basin. They are served by a shower room and a family bathroom.
At lower ground level are four rooms, one with an original inset cast iron Aga with stone fire surround.
This property on Park Road, Westborough, Dewsbury, is for sale with William H Brown priced £600,000. Call 01924 468900 for details.
MORE PROPERTY: https://www.dewsburyreporter.co.uk/lifestyle/homes-and-gardens/see-inside-this-tardis-barn-conversion-for-sale-near-batley-3529711https://www.dewsburyreporter.co.uk/lifestyle/homes-and-gardens/this-is-the-must-have-element-of-modern-kitchens-3526019
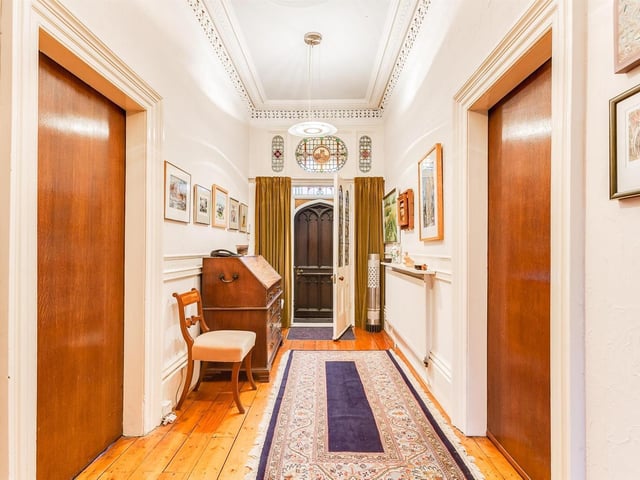
1. An elegant hallway
Decorative features such as cornices, ceiling roses and dado rails can be seen througout the property.
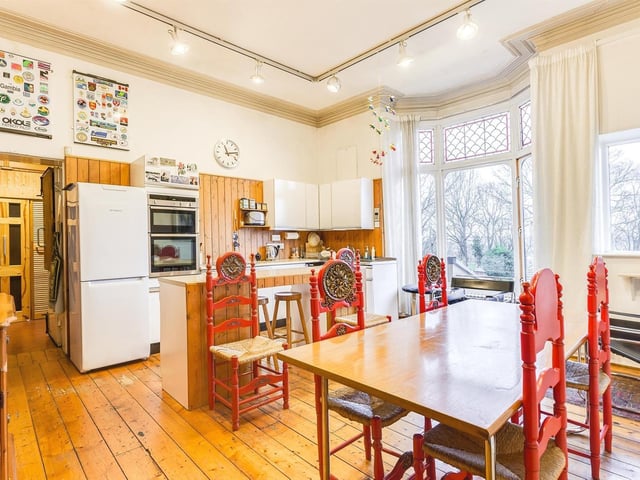
2. A kitchen with diner
Natural lights floods this spacious kitchen and dining area from the large windows.
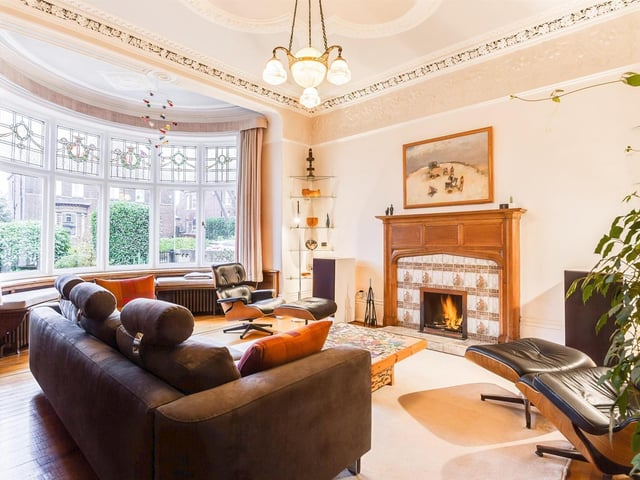
3. A stunning lounge
This room has a central fireplace and decorative bay window to add character and interest.