
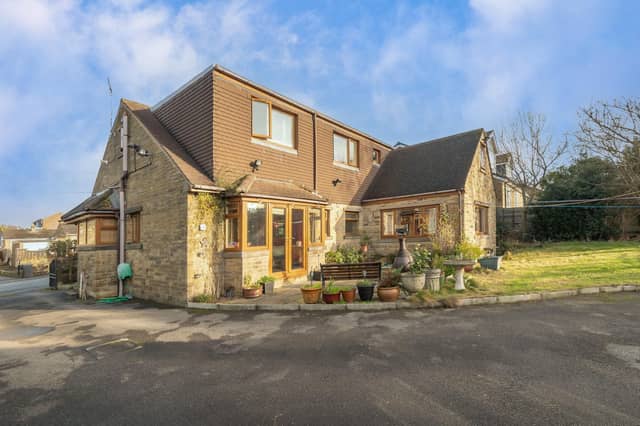

The four bedroom property has been carefully extended to provide larger accommodation and has plenty of natural light throughout.
An open plan kitchen with diner is bright and cheerful, with the dining area having ample room for a large table and chairs. Double doors give access to the drive and garden.
The kitchen has a range of fitted wall and base units, and there are two reception rooms, one being a very spacious lounge, and another of flexible use, currently used as a sitting room that could easily become a study, dining room or other.
A ground floor bathroom includes a bath with shower attachment and there is a shower room on the first floor.
Lawned gardens are to the front of the house and behind it, and the driveway leads to a detached double garage at the rear.
This home is within close proximity to services and amenities, including local schools and Dewsbury Hospital.
The property on Reservoir Street, Dewsbury, is for sale with Whitegates for £350,000. Call 01924 468323 for details.
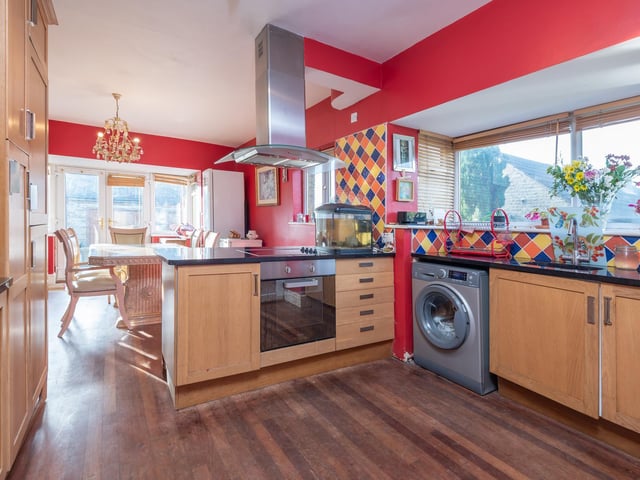
1. Open plan kitchen with diner
Light and bright through space from the fitted kitchen to the dining area with access outside.
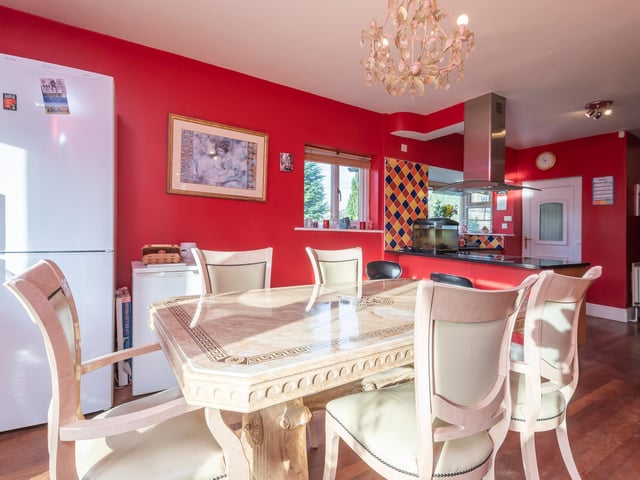
2. A spacious dining or family area
There is room here for a large table and chairs, with further space for free standing furniture if desired.
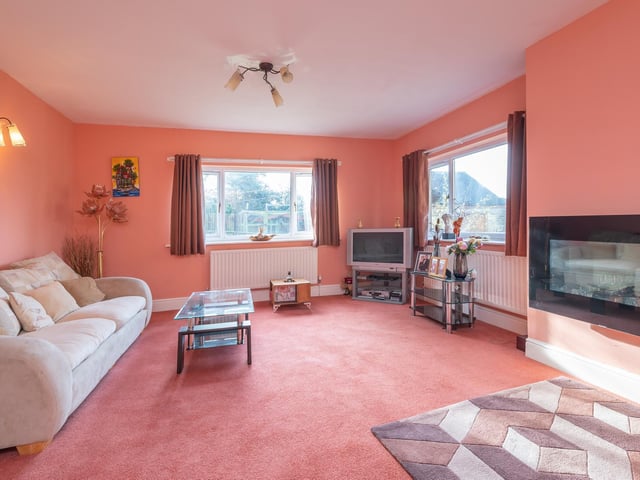
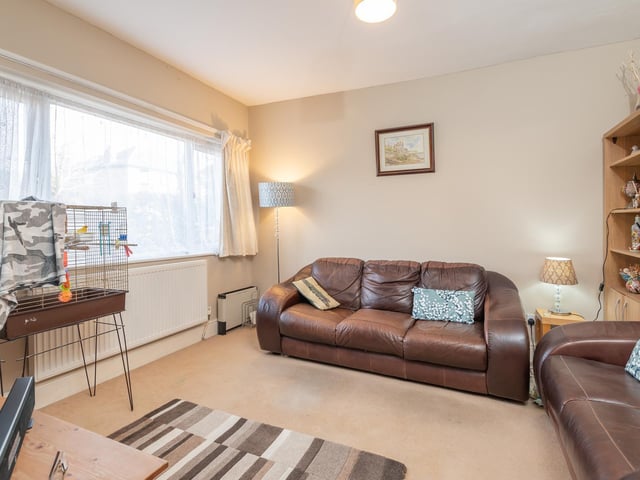
4. Flexible reception room
This room could serve as a home office, a dining room, snug or alternative to suit.