
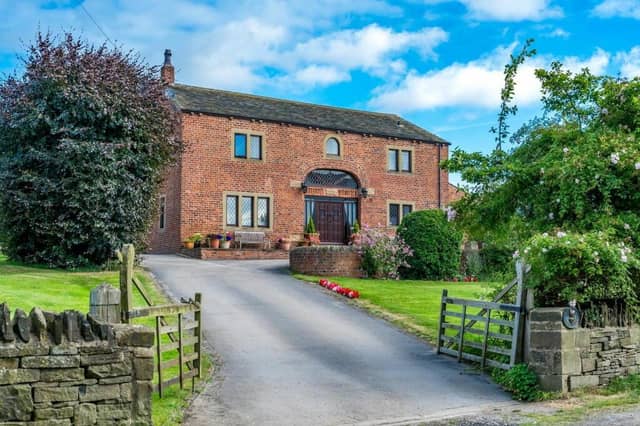

Converted around 35 years ago into this substantial family home, the converted barn retains intriguing features that hark back to its humble orgins.
As you approach the home, wooden gates give access to a large driveway and double garage.
The arched front entrance leads in to a hallway with an oak staircase to the first floor gallery landing. Rustic beams display carved Latin words that translate as: 'He gives twice who gives promptly'.
Double doors from the hall lead into a lovely sitting room with a beamed ceiling and feature brick fireplace. An intricately carved Yorkshire Rose stone rests on the lintel above a cosy multi-fuel stove, ideal for a chilly winter evening.
Natural light pours into the room from triple aspect windows giving views of open fields that surround the home.
In the kitchen with dining room are solid oak kitchen units, imported from France, with quartz worktops. A built-in double oven sits below a hob.
A brick-and-beam divide separates kitchen and dining space, creating a social place for both family and friends.
The utility room has cream shaker-style units with oak worktops, plus space for a washing machine, and an integrated slimline dishwasher and fridge.
In the garden room is wonderful space with bi-fold doors creating seamless connection with the gardens, ideal for entertaining.
From the first floor gallery landing with exposed roof trusses are five bedrooms, with one currently used as a home office.
The master bedroom with its wall of built-in wardrobes has a luxury en-suite with white marble-effect tiles and a large walk-in shower.
All bedrooms have beamed ceilings and lovely views over fields.
The family bathroom features a huge corner bath, with a separate shower and large wash-basin vanity unit.
The Barn is surrounded by Yorkshire countryside with views that stretch for miles.
Its paddocks and gardens together total almost four acres, with two stables and a field shelter, both with water supply and solar power.
There’s enough land to make hay, rotate horses or throw amazing parties, as the current owners have done on several occasions.
Lawned gardens are screened by trees and bushes, and there's a greenhouse in which to cultivate fruit and veg..
The Barn, Mirfield WF14 ODN , is for sale at £850,000, with Mr and Mr Child, Yorkshire, tel. 01423 225121, email: [email protected]
More property: www.dewsburyreporter.co.uk/lifestyle/homes-and-gardens/inside-this-super-luxurious-five-bed-home-on-the-market-for-ps16m-4752033
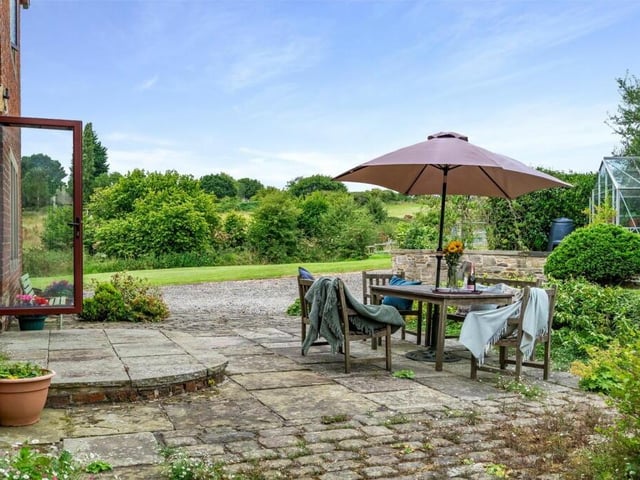
1. The Barn, Mirfield WF14 ODN
Lovely gardens within four-acre grounds have views of open fields. Photo: Mr and Mr Child, Yorkshire
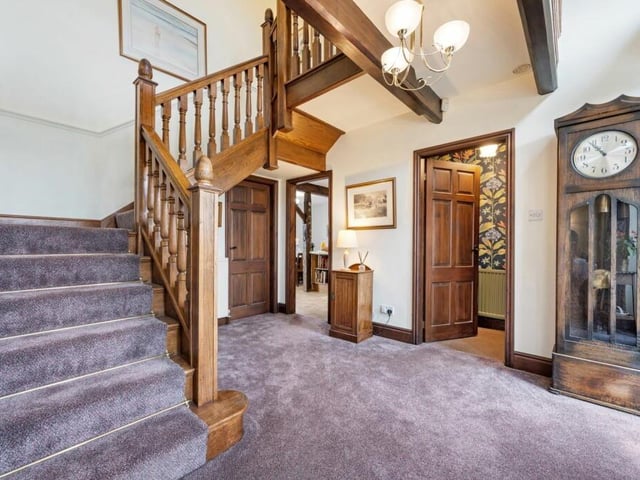
2. The Barn, Mirfield WF14 ODN
An impressive hallway, with an oak staircase to a gallery landing. Photo: Mr and Mr Child, Yorkshire
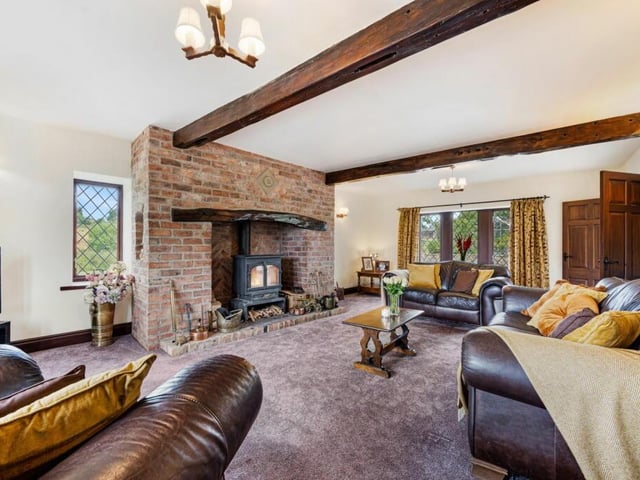
3. The Barn, Mirfield WF14 ODN
A spacious and comfortable beamed lounge with feature fireplace. Photo: Mr and Mr Child, Yorkshire
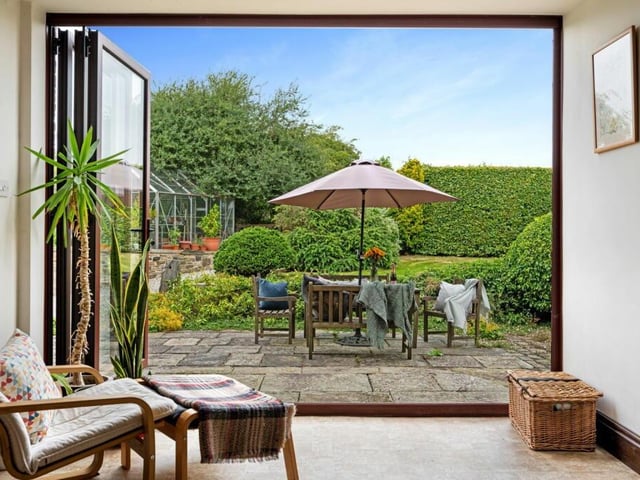
4. The Barn, Mirfield WF14 ODN
Indoor to outdoor living is both stylish and practical. Photo: Mr and Mr Child, Yorkshire