
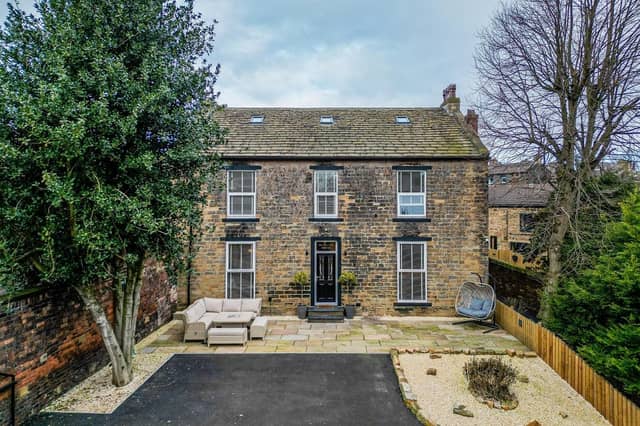

Original features blend with modern fixtures and fittings inside the house, that has sealed unit double glazed windows and an air source heating system.
From a central reception hall are doors to rooms that include the main sitting room then the dining room that opens through an archway in to the spacious and modern breakfast kitchen that has fitted units and a central island. Striking fireplaces feature within both the sitting room and dining room.
A separate living room adds to the ground floor accommodation, with a rear entrance porch, separate utility room and a w.c. Storage space is available in barrel vaulted cellars.
The first floor principal bedroom, and two more doubles at this level, have en suite facilities, while a fourth double bedroom on the first floor is served by a swish family bathroom.
Above these is a large character bedroom suite with a study area, open vaults to the ceiling and exposed brick walls. This leads through to a further bedroom with character.
An automated gate gives entry to the property with its front driveway parking and turning area, and landscaped gardens.
There's a lovely courtyard garden, ideal for entertaining, at the rear of the house, with patio seating areas and also a stone built store.
The house is situated in a very convenient location for a range of services and amenities, with good links to the main transport network.
This property in Headland Lane, Earlsheaton, Dewsbury, is for sale at £625,000 with Richard Kendall estate agents.
Contact the agent's Ossett office on 01924 266555 for more information.
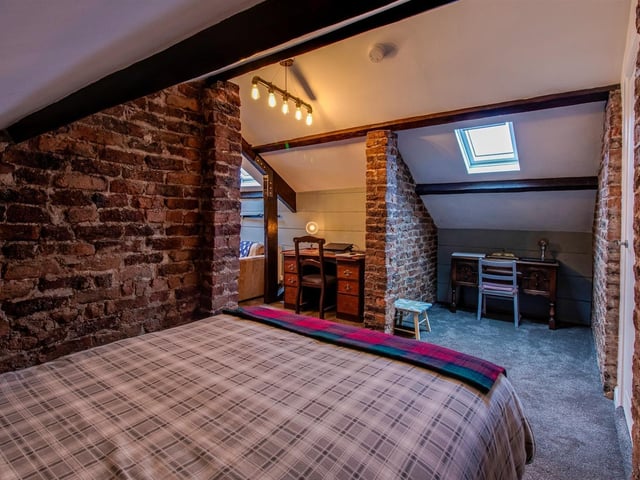
9. Headland Lane, Earlsheaton, Dewsbury
A quirky bedroom is part of the second floor suite. Photo: Richard Kendall estate agent
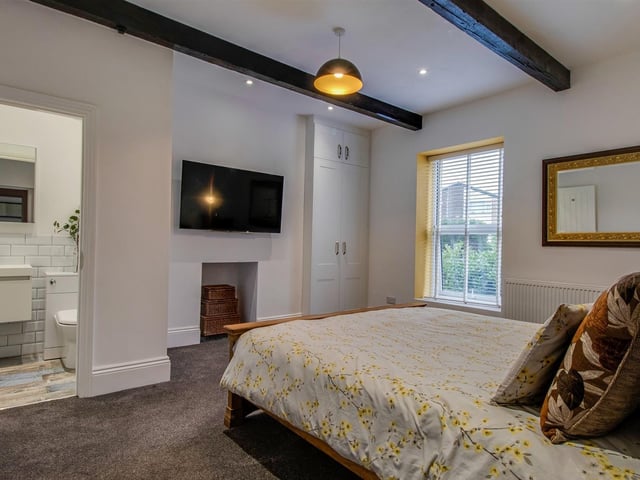
10. Headland Lane, Earlsheaton, Dewsbury
A beamed ceiling adds to the appeal of this bedroom with en suite. Photo: Richard Kendall estate agent
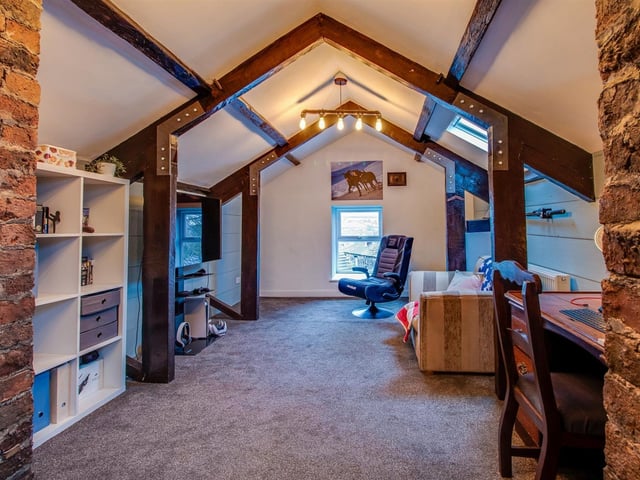
11. Headland Lane, Earlsheaton, Dewsbury
Versatile space on the second floor of the house, with ceiling beams and exposed brick walls. Photo: Richard Kendall estate agent