
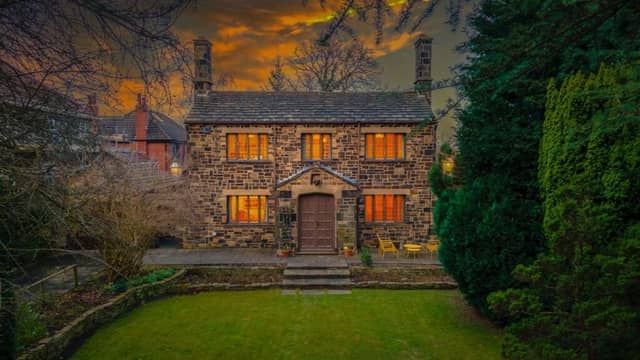

Built in the 1950s of stone reclaimed from nearby Squirrel Hall, Squirrel Lodge has lovely period features and mid-century styling.
A long driveway extends down one side, with parking provision, and leads to a tandem double garage.
The home’s front leaded windows and wooden double doors create initial interest, and a small vestibule opens to the hallway with solid wooden parquet flooring, and staircase rising up.
Beneath the stairs is a w.c., with reception rooms to either side of the hallway.
The dual-aspect living room is spacious yet cosy, with an inglenook fireplace that has an impressive reclaimed stone surround.
A secret door in this room is concealed as a bookcase and painting, and leads to a secure office space with fitted bookshelves, that overlooks the terrace and front lawn.
Further to this is the music room, a soundproofed space used for everything from rehearsals to recordings, with a separate entrance from the driveway.
This entirely unique extension to the side was constructed in the 1970s and offers many opportunities.
In addition to the office and studio, there is a handy w.c., creating the potential for a future annexe, subject to any necessary planning requirements.
A second storey could be added, with the current foundations deemed adequate for such development
The dining room, with a feature fireplace, has windows that look out over the garden, and the compact kitchen could potentially be opened through to the dining room if more social space is preferred.
The agents advise that it could also be possible to extend to the rear.
Currently, there are fitted units to either side of the room, with space for a washing machine, dishwasher, fridge freezer and oven.
A large traditional pantry cupboard provides further storage.
From the first floor landing, with a window that floods the space in natural light, are four bedrooms, a w.c. and a house bathroom with both bath and shower unit.
Lawned gardens, framed by trees and hedging, are south facing with a sun-trap terrace.
Behind the house are tiered lawns, and steps to the rear of the garage, and a workshop with power and light.
Again, this has the potential to be converted to a garden room, gym or office space.
Offers over £500,000 are invited for Squirrel Lodge, Liversedge Hall Lane, Liversedge, by Mr and Mr Child, covering Yorkshire.
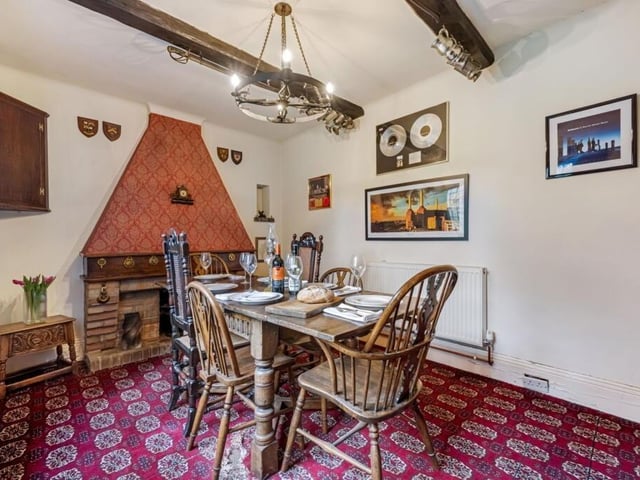
5. Squirrel Lodge, Liversedge Hall Lane, Liversedge
A bright dining room with beams to the ceiling. Photo: Mr and Mr Child, covering Yorkshire
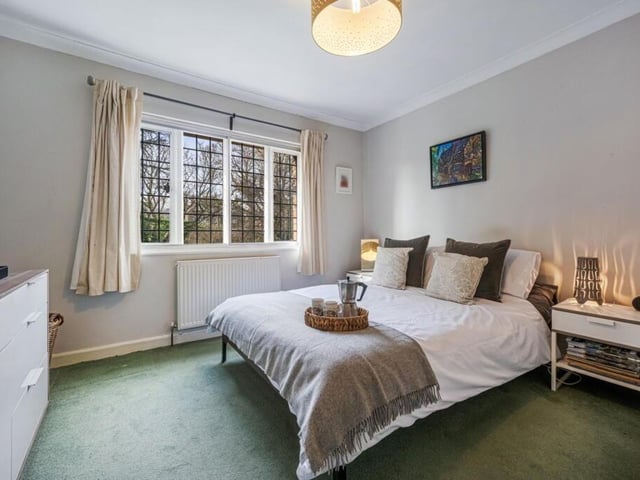
6. Squirrel Lodge, Liversedge Hall Lane, Liversedge
One of four individually styled bedrooms in the house. Photo: Mr and Mr Child, covering Yorkshire
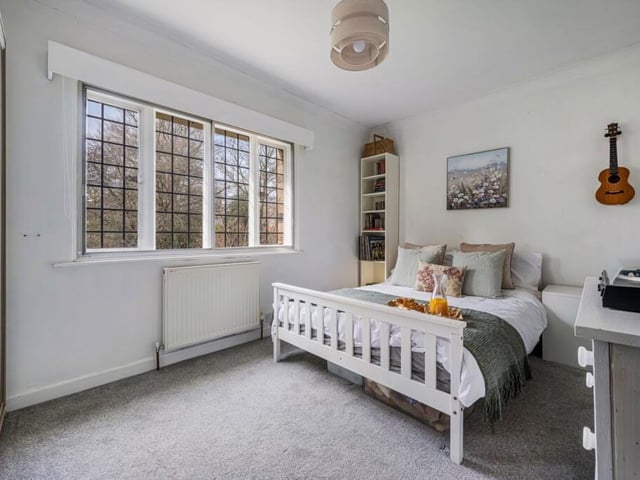
7. Squirrel Lodge, Liversedge Hall Lane, Liversedge
Another of the property's double bedrooms. Photo: Mr and Mr Child, covering Yorkshire
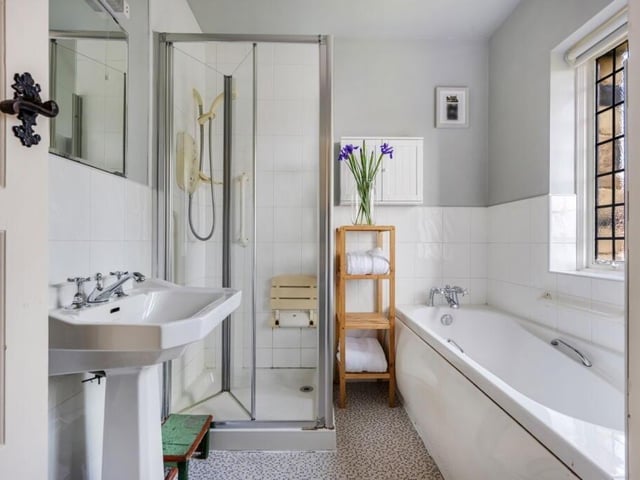
8. Squirrel Lodge, Liversedge Hall Lane, Liversedge
The bathroom with both bath and separate shower unit. Photo: Mr and Mr Child, covering Yorkshire