
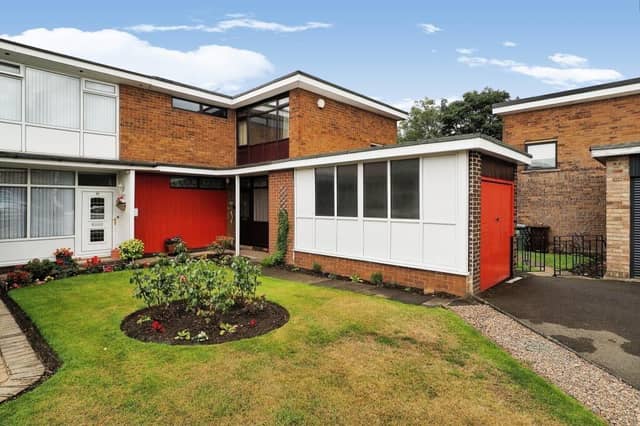

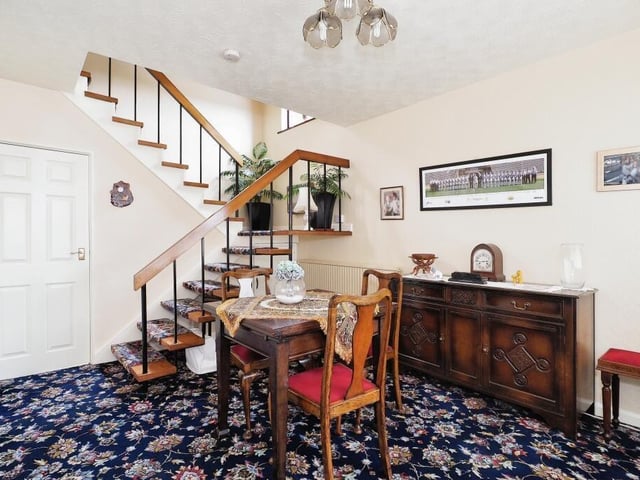
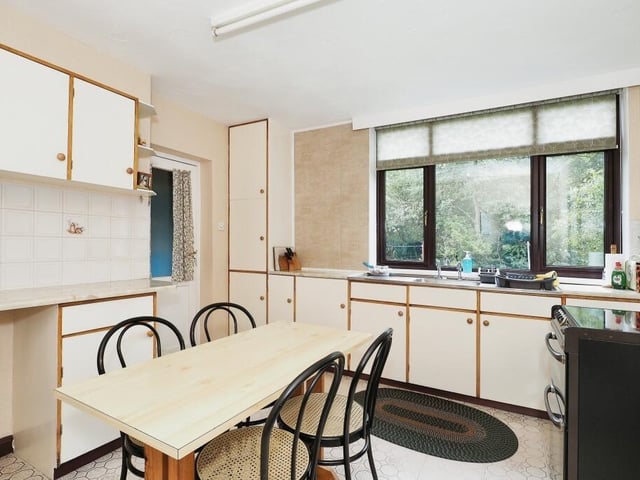
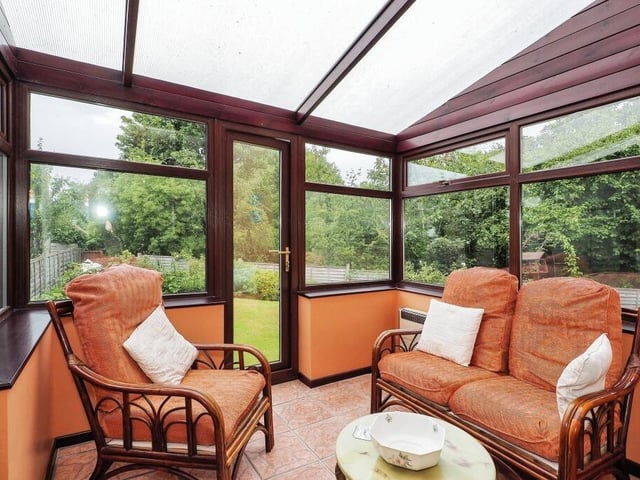
The Upper Batley home has large and versatile rooms, typical of a 60's home, with plenty of potential for a new owner to stamp their own identity.Its general accommodation includes a ground floor dining hall with open staircase leading up, a comfortable lounge, a conservatory, the fitted dining kitchen, and a utility room.Upstairs are three sizeable bedrooms and a bathroom with coloured suite.
Retro interiors are very much in vogue this summer, with earthy colours, bold patterns and layered textures harking back to 60s and 70s furnishings and decor.
Homes new and old are seeing a mix of browns, beiges, oranges, yellows, and blue to green shades displayed with patterned rugs and upholstery, and in artwork.
Along with this home's lawned rear garden that has stunning views, is a detached garage and driveway.
Lamplands, Upper Batley, is for sale at a price of £380,000 with Reeds Rains estate agents, Ossett, and is advertised at www.rightmove.co.uk
More property: www.dewsburyreporter.co.uk/lifestyle/homes-and-gardens/take-a-tour-of-this-quaint-terraced-home-with-gardens-and-summerhouse-4215906
1. Lamplands, Upper Batley
An open staircase leads up from the dining hall. Photo: Reeds Rains estate agents, Ossett
2. Lamplands, Upper Batley
The dining room has fitted units. Photo: Reeds Rains estate agents, Ossett
3. Lamplands, Upper Batley
There's a conservatory to the rear of the property. Photo: Reeds Rains estate agents, Ossett
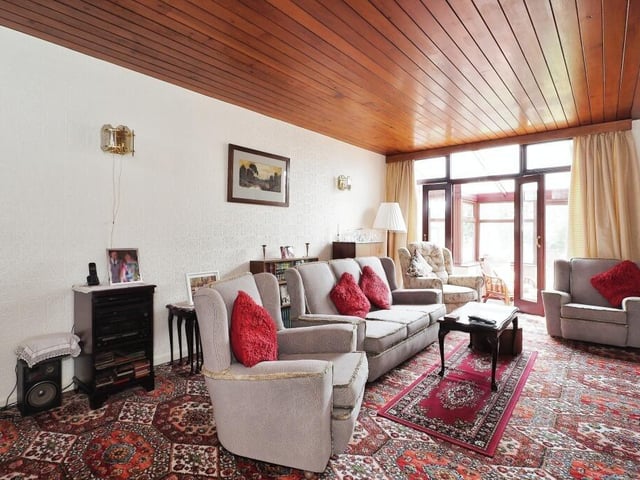
4. Lamplands, Upper Batley
The sizeable lounge of the property. Photo: Reeds Rains estate agents, Ossett