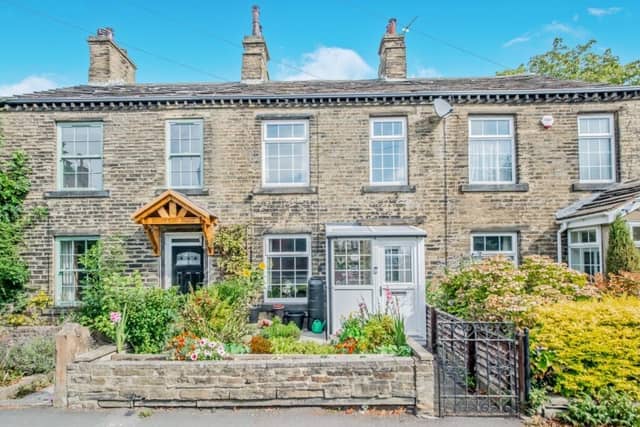

The well presented mid terrace home on Whitcliffe Road, Cleckheaton, offers accommodation over four floors including a cellar and attic.
It comprises a porch, lounge and breakfast kitchen – both with feature multi-fuel stoves – two first floor bedrooms, the master with walk-in wardrobe, a spacious four-piece bathroom and a sizeable occasional attic room.
The house benefits from uPVC double glazing and gas central heating and includes low maintenance gardens to the front and rear.
The kitchen diner has a range of wall and base units incorporating contrasting work tops, inset sink and mixer tap.
The multi-fuel stove within the fireplace with timber mantle provides a focal point in the lounge.
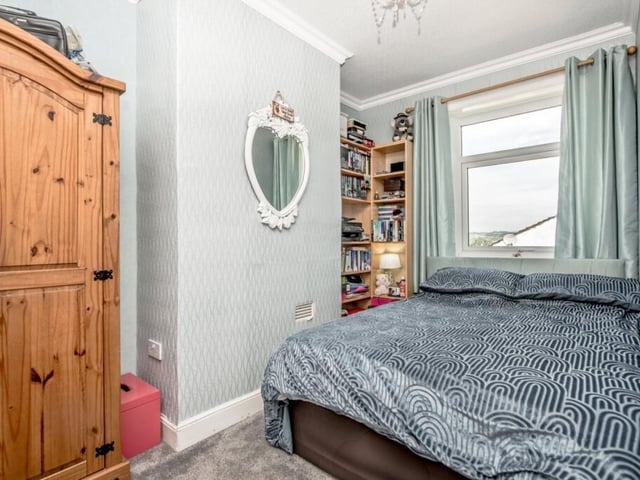
Bedroom one is a double bedroom with wardrobes, drawers and bespoke built walk-in wardrobe. It also features a period cast iron fire surround and stone mantle.
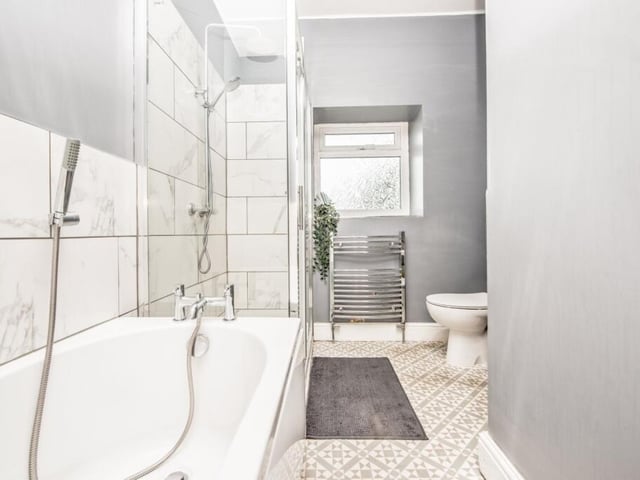
The bathrom has a modern four-piece suite comprising a glazed shower cubicle, a bath with shower extension, WC and hand wash basin.
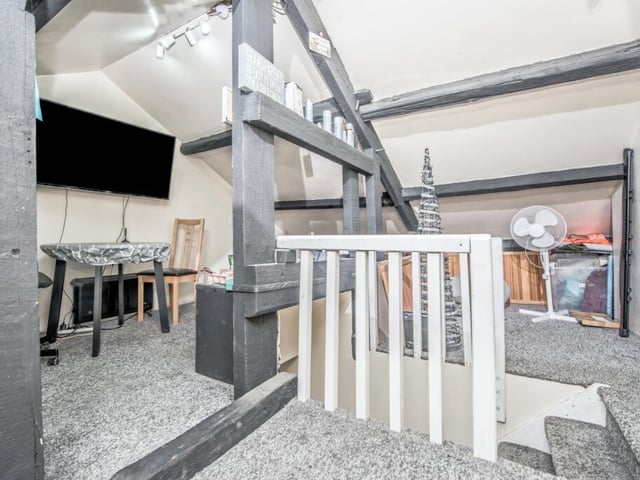
A versatile and spacious attic room features a roof light and exposed timber roof trusses.
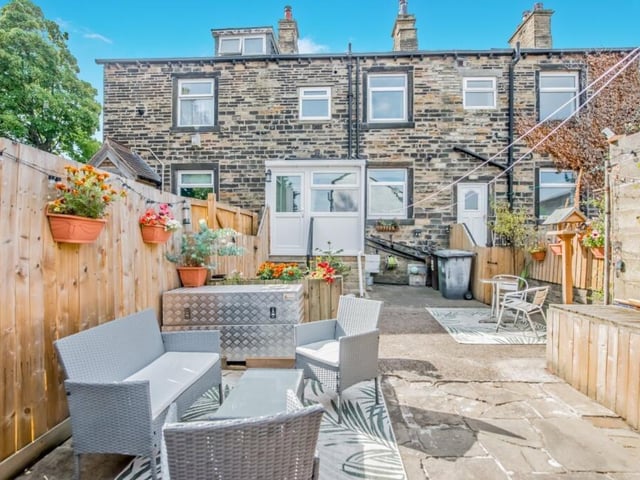
Outside, there is a low maintenance paved garden to the rear with a timber built planter and useful storage shed, as well as a garden area to the front.
This property on Whitcliffe Road, Cleckheaton, is on sale with Robert Watts, priced £199,995.
For more information or to arrange a viewing, call 01274 878878 or visit www.rightmove.co.uk