
Batley Blueprint: Final designs of Batley town centre's £14.5 million regeneration agreed
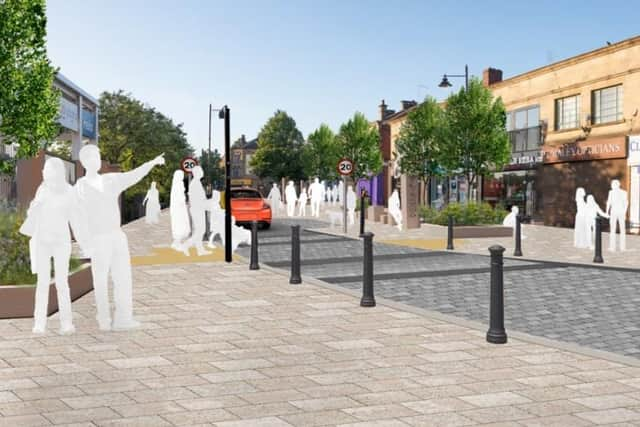
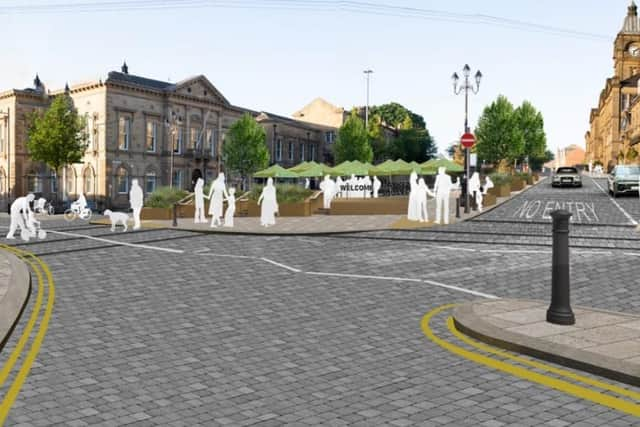
Newly released images from Kirklees Council provide the “closest look yet” at what Batley town centre will eventually become as the final designs of its £14.5 million regeneration are agreed.
Following feedback from public engagement in January and February of this year, the designs - aimed at enhancing accessibility, calming traffic, improving safety, and creating new public spaces - have been finalised and agreed.

They mark the culmination of more than three years of public consultation with the Batley community and local businesses.
Coun Graham Turner, Cabinet Member for Finance and Regeneration, said:
“We have carefully considered the views of residents and businesses, while also carrying out traffic modelling over the spring and summer helping to inform the design, to create a scheme that delivers for Batley.
“These plans will improve accessibility for all in the town centre as well as creating vibrant new public spaces for people to meet, socialise and explore the great businesses in the heart of Batley.
“We will continue to provide key updates as construction gets underway and keep the disruption to a minimum for everyone where possible.”
The £14.5 million project is being funded through £12 million from the Ministry of Housing, Communities and Local Government, supported by approximately £2.5 million from Kirklees Council’s Local Centres funding and the West Yorkshire Combined Authority.
The final designs include additional measures introduced to enhance pedestrian safety including closing Eastern side Commercial Street and enforcing a 20mph speed-limit on Commercial Street through several traffic-calming features.
In addition, Market Place will be partially levelled, with new steps, utilities for stalls and events, and improved walking, cycling, and wheeling routes;
Western Commercial Street will see an expanded public space with planting, street furniture, and measures to discourage pavement parking;
Middle Commercial Street will have prioritised for pedestrians and cyclists, with restricted vehicle access, new on-street parking, and improved pedestrian links to the car park;
Eastern Commercial Street road is to be pedestrianised with improved crossing points, and two-way access to The Taproom from Wellington Street;
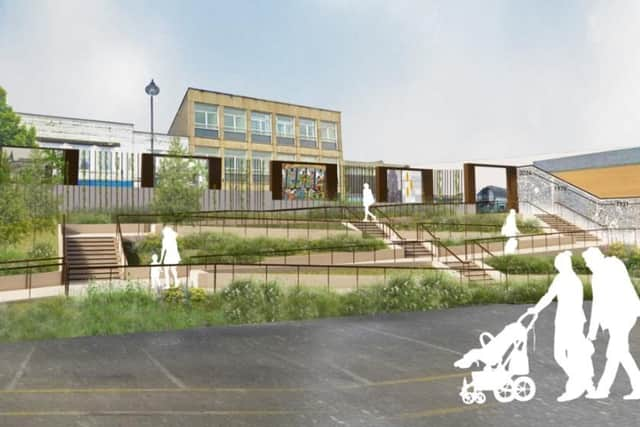
The Commercial Link will be a new public space, creating a landscaped route from Tesco car park to Commercial Street, featuring ramps, steps, and public art celebrating Batley;
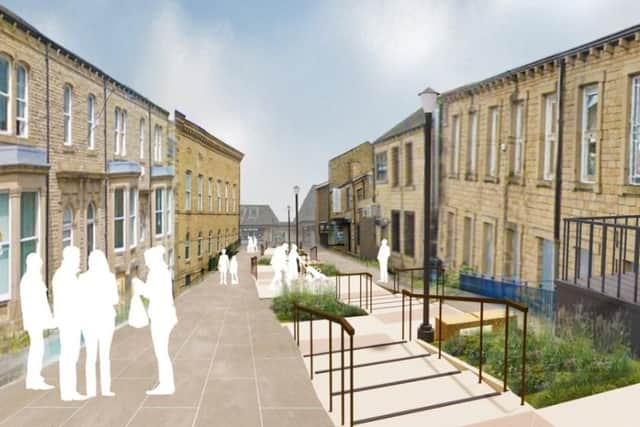
And Brunswick Street will feature soft landscaping, shallow steps, and Sustainable Urban Drainage to manage surface water.
The regeneration of Batley town centre is part of the Batley Blueprint and the project is now in technical design and will proceed to construction, with works due to begin Autumn 2026.