
Featuring an open plan living kitchen and three generous bedrooms, two with en-suite facilities, the layout provides flexibility for both family living and those looking to downsize, with two ground floor bedrooms allowing for bungalow-style living if required.
The front door opens to the welcoming and spacious entrance hallway with doors leading to the open plan living kitchen, bathroom, two bedrooms and useful understairs storage cupboard. Stairs lead to the galleried landing opening to the master suite. Underfloor heating continues throughout the ground floor.
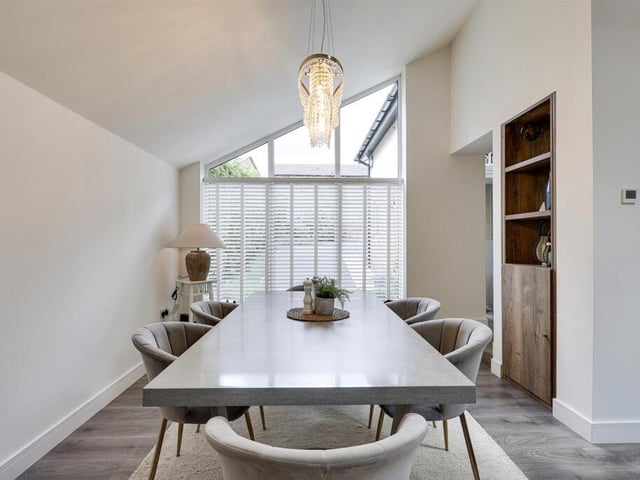
The open plan living kitchen forms the heart of the home. Fitted with a stylish range of wall and base units complemented by solid worktops, a central island and breakfast bar seating, it is designed to incorporate distinct kitchen, dining and living areas ideal for both everyday living and entertaining.
Integrated appliances include a built-in oven and combi-microwave, induction hob with extractor over, dishwasher, washer dryer and wine cooler, while there is also space for an American style fridge freezer.
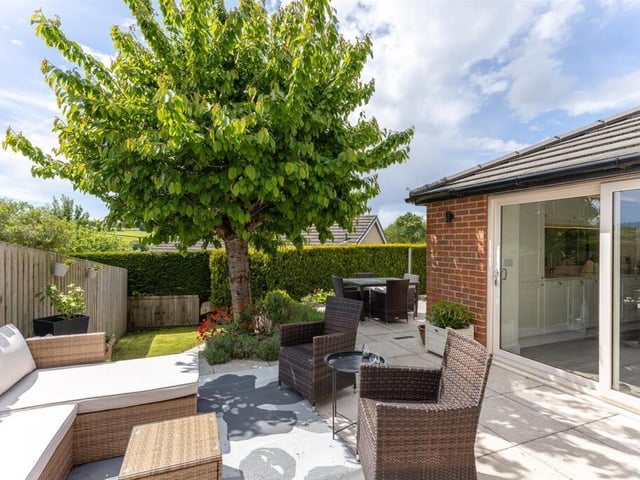
Velux windows flood the space with natural light, while sliding patio doors open directly onto the rear garden, creating an indoor-outdoor living space.
The bathroom features a modern and contemporary suite comprising a free-standing bath, separate shower, low flush WC, vanity wash basin and a heated towel radiator.
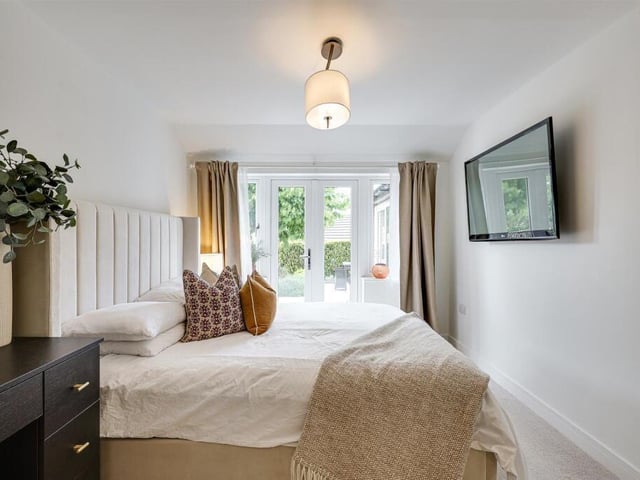
Bedroom two is a generously sized double with large fitted wardrobes and an en-suite. It also features patio doors opening directly onto the south-west facing patio.
Bedroom three is a well proportioned double featuring fitted wardrobes and a large front aspect window.
Currently utilised as a library area, the galleried landing space could be re-modelled to create a small study if required.
The light and airy master bedroom suite, positioned on the first floor, is thoughtfully designed, offering ample space for furnishings along with large fitted wardrobes and an en-suite bathroom.
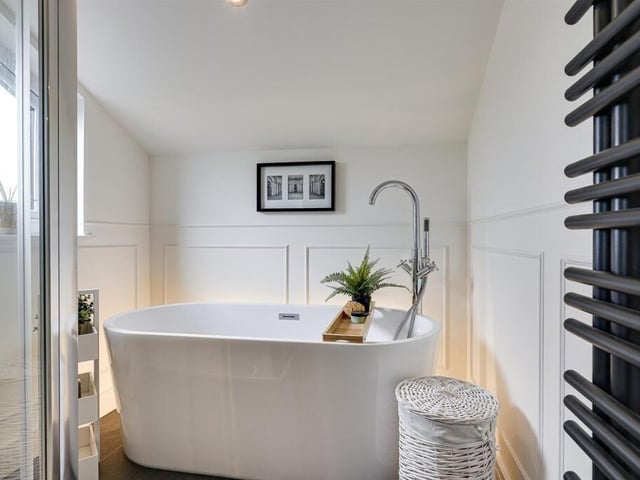
The contemporary en-suite is finished in a boutique style, comprising a free-standing bath, separate shower, vanity wash basin, low flush WC and heated towel radiator. There is also underfloor heating.
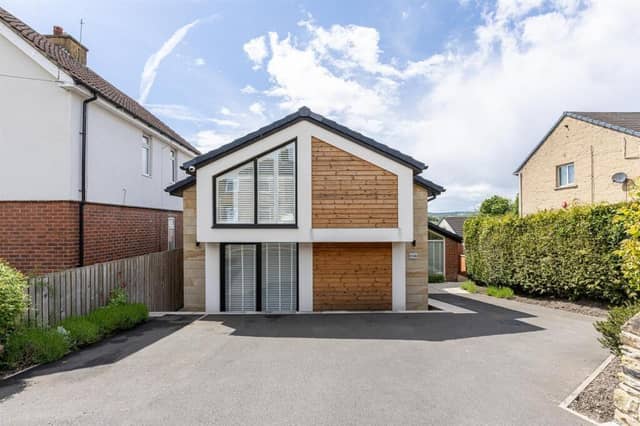
The driveway to the front of the house provides off-road parking for multiple vehicles, while dusk-to-dawn lighting surrounds the property, enhancing the exterior of the home in the evenings.
To the rear is a private south-west facing garden, which has been beautifully landscaped and ideal for relaxing or entertaining. The garden features a spacious patio seating area, lawn and garden shed.
This property on Stocks Bank Road, Mirfield, is on sale with SnowGate Estate Agency, priced £495,000.
For more information or to arrange a viewing, call 01924 497801 or visit www.rightmove.co.uk
5. Property
The master bedroom's en-suite is finished in a boutique style, comprising a free-standing bath and separate shower Photo: Rightmove