

Sit in the elevated conservatory that opens out to a balcony above the extensive lawned gardens of Holly Lodge, and look out over miles of stunning scenery.
Light and bright throughout, this two-bedroom home could be adapted for a larger family with little effort.
From the hallway is the kitchen, with oak units and granite worktops, integrated appliances, and tiled floor. A door leads through to a large garage, flexible space that currently serves as a utility area while also housing one car.
The conservatory is a great spot to watch the sun drop in the evening, and there’s a dining room, which is open plan to the sitting room, with gas fire and stone surround.
One double bedroom and the main bathroom are at this level, with a further double bedroom, and an ante-room currently used as an office, on a lower ground floor. Both have fitted wardrobes.
A deep bathtub, waterfall shower and vanity unit are features of the modern bathroom.
An archway divides the lower bedroom from its ‘office’ area, and patio doors lead outside. A boarded loft provides further storage.
Mixed fruit trees are in the private and sunny garden. There’s decking with a summer house, and a garden store.
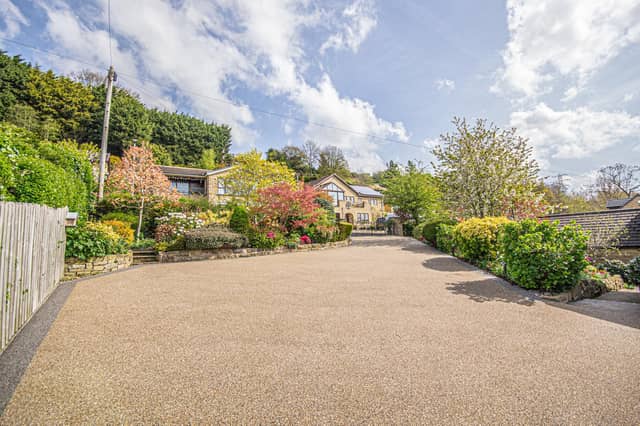
A front driveway gives plenty of parking space.
Holly Lodge, High Street, Thornhill, is for sale with Yorkshire’s Finest priced at £525,000. For details call 01484 432773.
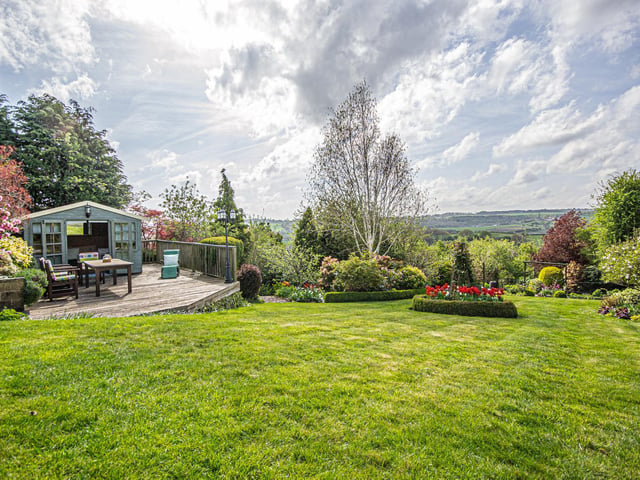
1. A stunning established garden
A lawn, decking and summer house, with the view stretching beyond.
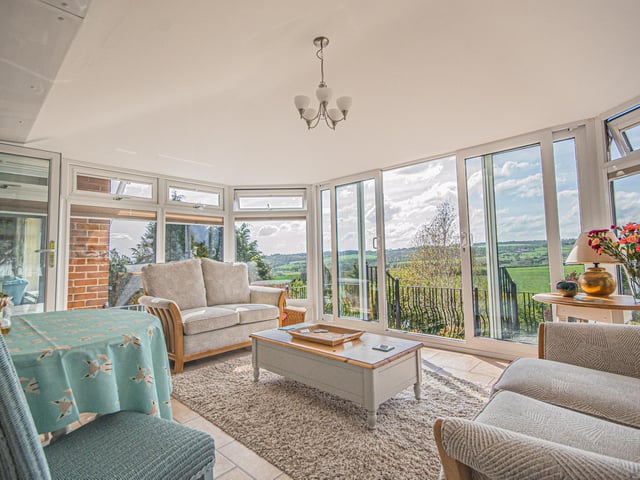
2. Looking out over miles of scenery
This conservatory is a perfect place to sit back and enjoy the extensive views.
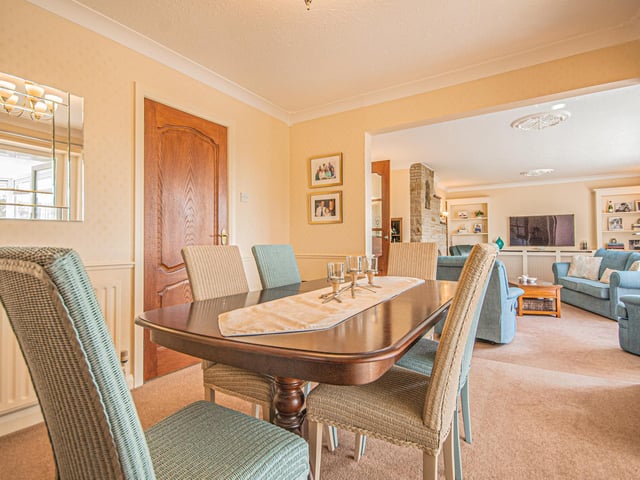
3. Open plan dining and living rooms
A light and spacious interior gives flexibility with space.
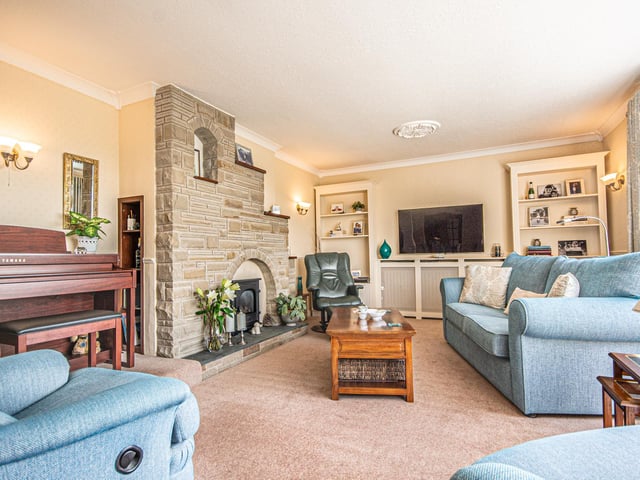
4. The carpeted lounge
A comfortable sitting room has a gas fire with stone feature surround.