

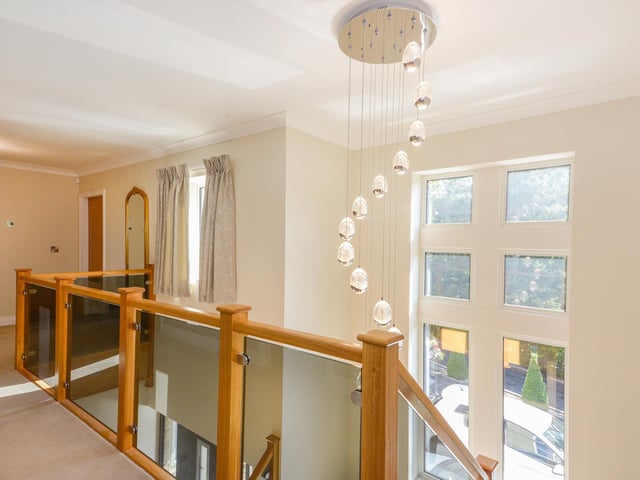
A leaded and stained glass window lights the hallway, that also hosts an oak and glass panelled return staircase, leading to a galleried landing.
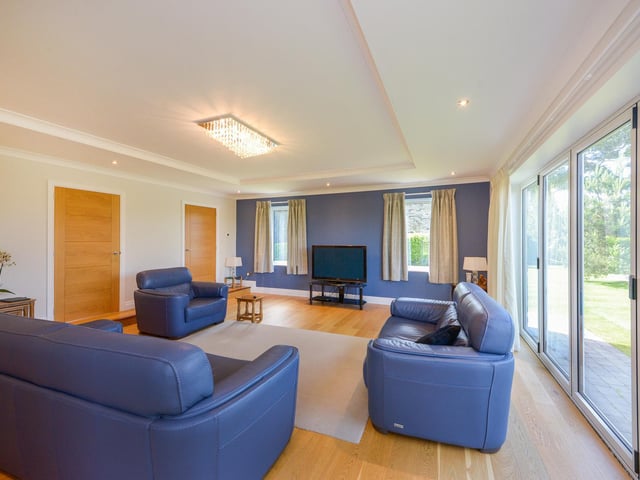
Natural light is plentiful throughout this home, not least in the lounge, with its double glazed windows and bi-folding patio doors, with country views. Ceiling coving and engineered oak flooring also feature, with oak doors to the snug, the hallway and the kitchen.
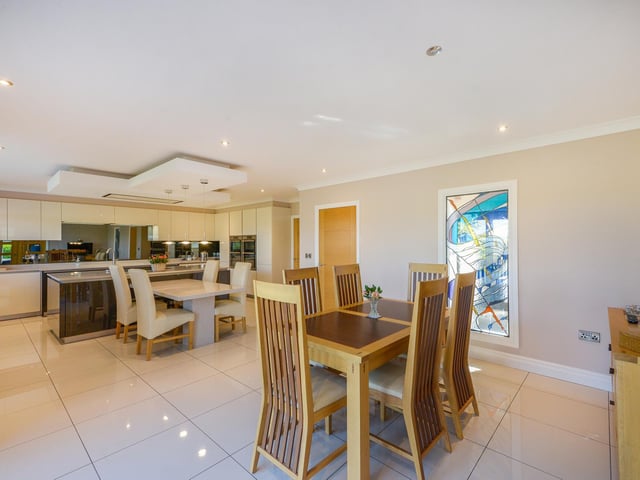
Within the kitchen are cream and grey gloss Schuller units, with Corian worktops that include twin sinks, and extend to form a dining table. An oak door opens to a utility room that in turn, has a door to the double garage.
A principal bedroom on the first floor has a walk-in wardrobe and luxury en-suite shower room, while another spacious double also boasts similar facilities. Three further double rooms include one with access to the loft. Most bedrooms have far reaching views.
A family bathroom suite includes a corner panelled bath, and a large walk-in shower.
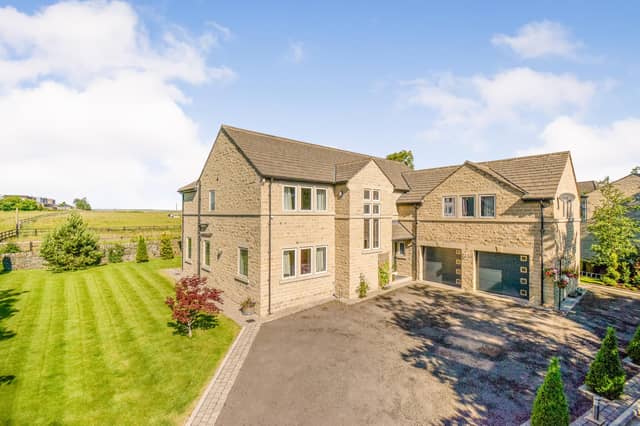
Established gardens are lawned with a patio and pathways,
For more details on The Copse, Scholes Lane, Cleckheaton, priced £950,000 with Simon Blyth estate agents, call 01484 651878.
1. Open plan living...
A sleek and stylish kitchen flows through to spacious dining and living areas.
3. A stairway of style
A feature window and gallery with glass balustrade, within the property.
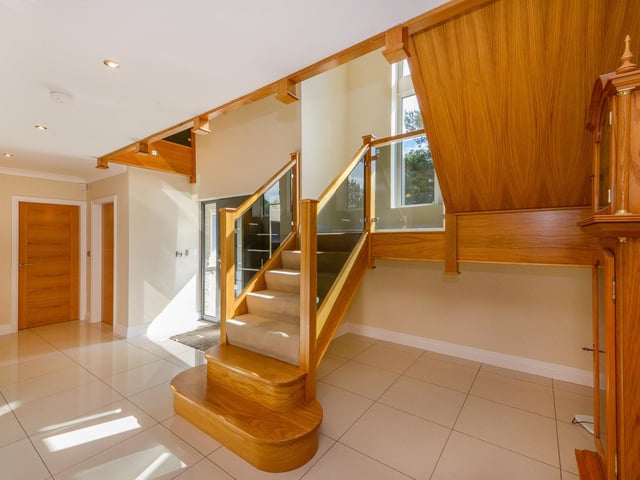
4. An impressive hallway
Space prevails here too, with the feature staircase leading up from the hallway.