
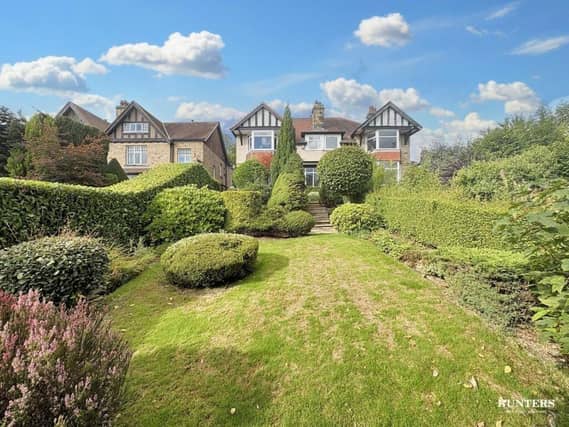

With five good size double bedrooms, the house contains many original features and has accommodation arranged over three levels, with three spacious ground floor reception rooms.
Extensive views are displayed through many windows in the elevated property, that still has its original door with feature coloured window through to the hallway with traditional wall panelling and a turned staircase to the first floor.
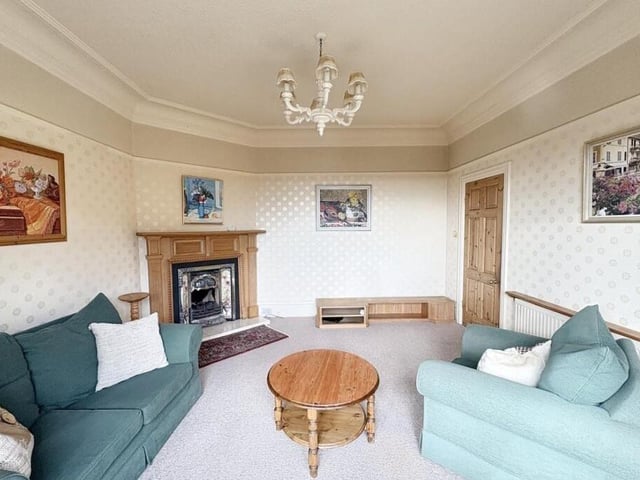
A bay fronted lounge with stunning views and a window seat has a striking fireplace with a hearth, tiled inserts and inset fire.
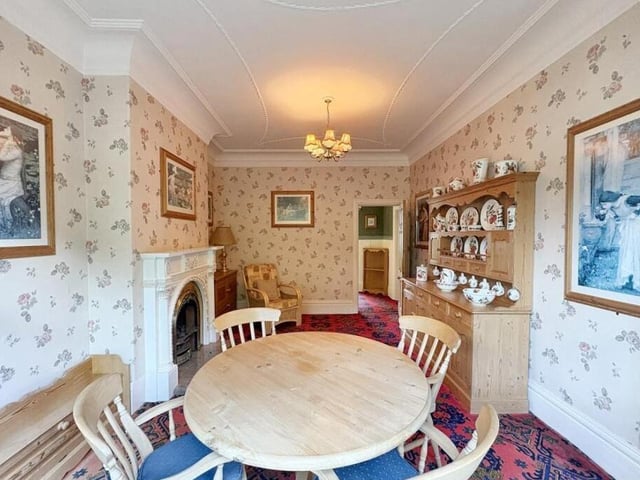
The elegant dining room looks over the rear terrace and garden, and has original decorative coving. A feature fireplace with hearth has an inset gas fire.
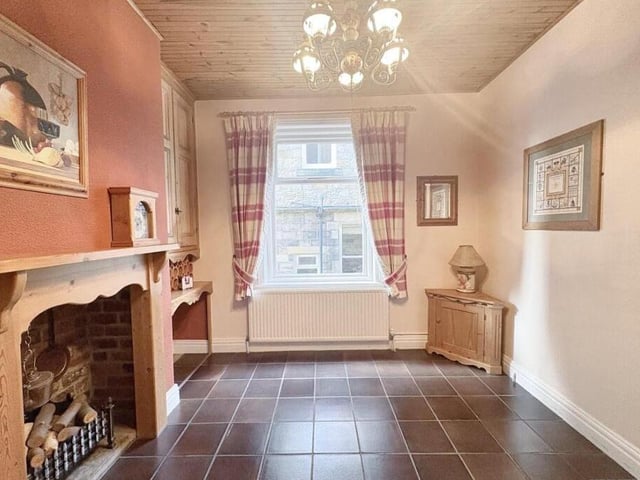
With the kitchen is a versatile breakfast room with original built-in storage cupboards, and a tiled floor.
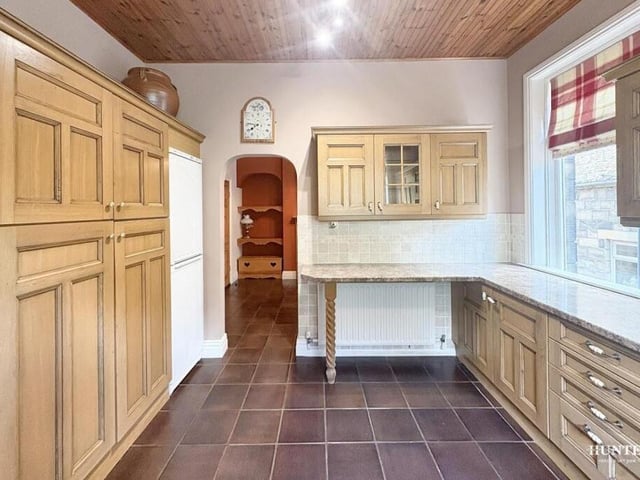
The kitchen has fitted units with integrated appliances that include an oven and hob with extractor hood, a washing machine and a dishwasher.
Further units extend to form a breakfast bar, while a door leads outside.
From the first floor landing is another turned staircase leading to the second floor bedroom.
First floor bedrooms include one with a bay window and window seat, while two of the remaining three have built-in wardrobes and cupboards.
There's a modern shower room, and another separate w.c. at this level.
Above is a fifth, versatile bedroom with a wash basin unit, a walk-in cupboard and a skylight window, plus access to loft space.
A tiered front garden has lawns and planted sections, with a seating area.
Secure storage space runs under the house, and a rear paved patio area has steps up to higher seating with a vista.
Double gates lead to a shared side driveway and a car port, with parking for several vehicles.
This home in Upper Batley Low Lane, Batley, has a price tag of £450,000, with Hunters, Dewsbury, tel. 01924 663222.
1. Upper Batley Low Lane, Batley
A reception room with decorative cornice detail and a feature fireplace. Photo: Hunters, Dewsbury
2. Upper Batley Low Lane, Batley
A section of the kitchen, that includes some integrated appliances. Photo: Hunters, Dewsbury
3. Upper Batley Low Lane, Batley
Dining space, and another feature fireplace. Photo: Hunters, Dewsbury
4. Upper Batley Low Lane, Batley
Versatile space with a lovely fireplace on the ground floor. Photo: Hunters, Dewsbury