
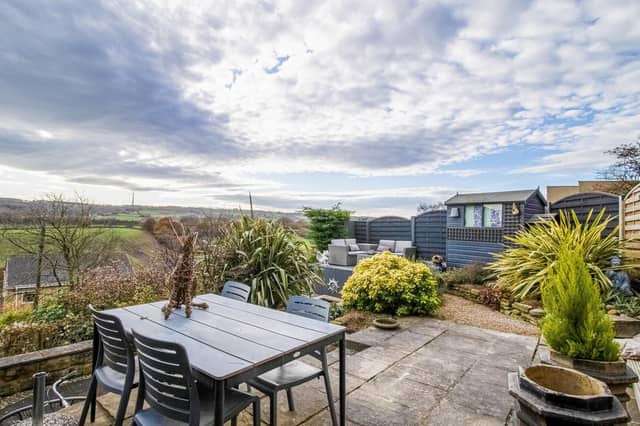

To the front of the house, there’s a Yorkshire stone step to a side door, with a shared driveway, off-road parking and an Indian stone patio with raised borders.
The side garden features a two-tiered paved patio, ideal for entertaining family and friends, with steps to a further patio area and two timber sheds, a timber decked area with storage, and a water feature, all with stunning landscapes of the valley.
A porch with tiled floor and cloakroom cupboard opens to the entrance hall, with staircase up and wall shelving.
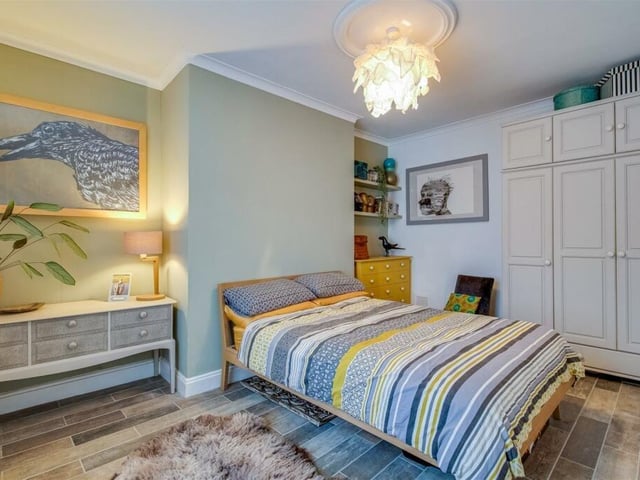
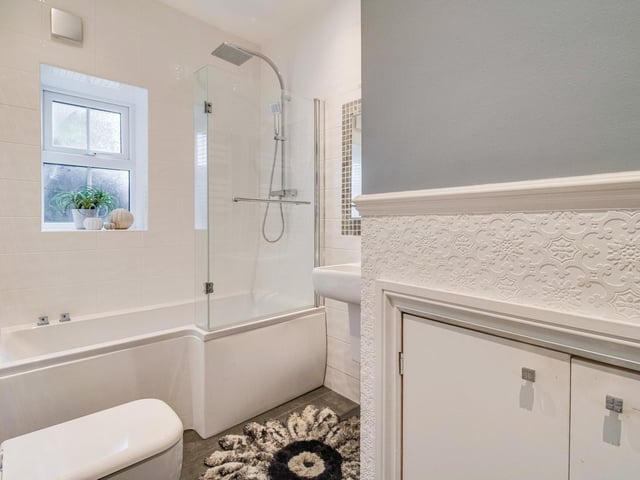
At this level is a bedroom with coving and ceiling rose, a tiled floor, and shelving, with a modern bathroom that includes an L-shape bath with shower over, and storage, within its suite.
Fitted units and wooden worktops feature in the light and airy kitchen with diner, that has underfloor heating, and an integrated oven with four-ring gas hob and cooker hood.
Dual aspect windows reveal stunning views towards Emley Moor Mast, while French doors open to the patio area.
From a first floor landing is a second bedroom with extensive valley views, and the living room, with its open grate fire on a tiled hearth, that has cast iron detailing and wooden decorative surround.
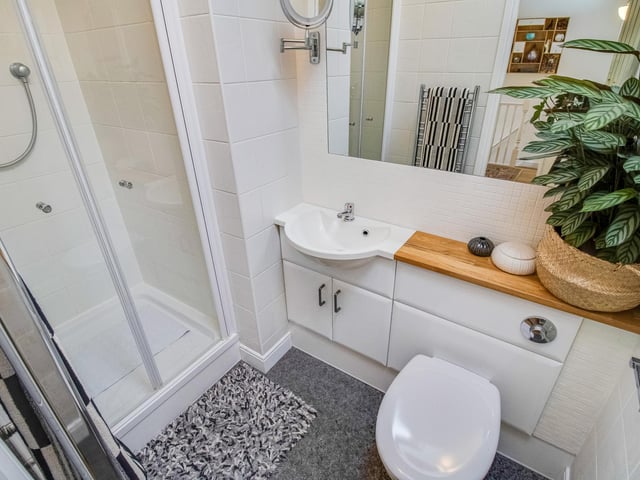
A hidden staircase leads up to a further bedroom with wooden beams. This room again has a stunning outlook, with French doors leading outside to the side garden. There's also a walk-in wardrobe and a modern en suite shower room.
5. High Street, Thornhill, Dewsbury
An en suite shower room with vanity unit. Photo: Richard Kendall Estate Agent, Ossett
6. High Street, Thornhill, Dewsbury
Another spacious double bedroom with built-in features. Photo: Richard Kendall Estate Agent, Ossett
7. High Street, Thornhill, Dewsbury
This bathroom has an L-shape bath with shower over. Photo: Richard Kendall Estate Agent, Ossett
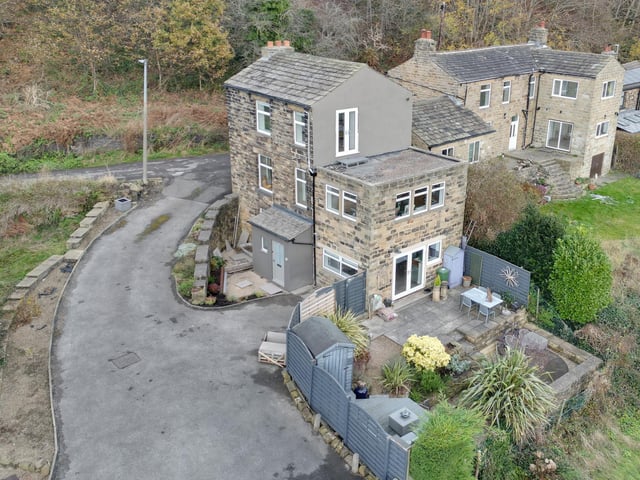
8. High Street, Thornhill, Dewsbury
An overview of the property from the rear. Photo: Richard Kendall Estate Agent, Ossett