
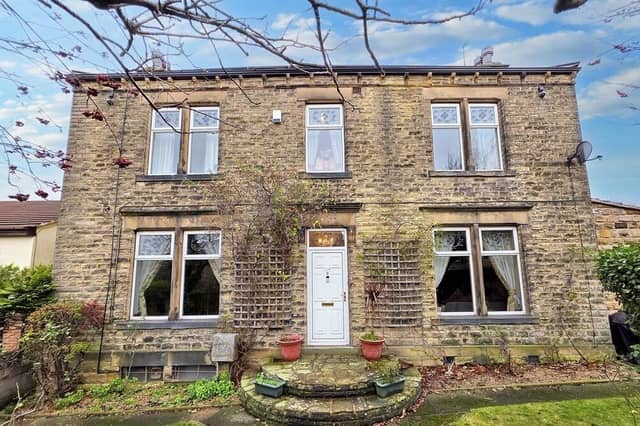

A traditional hallway with staircase leading up to the first floor has doors to two reception rooms and a rear hallway.
One of the rooms off the hallway is the lounge, that features a gas fire and laminate flooring. This in turn leads through to a roomy conservatory that has French doors which open to the garden.
The dining room is also warmed by a gas fire and has laminate flooring.
A spacious kitchen with fitted units and granite work surfaces has appliances that include a built-in microwave, and a free-standing gas cooker, with space for an American style fridge freezer and plumbing for a dishwasher.
There's an additional utility room in this home, with further facilities that include a second gas cooker, sink and washing machine.
Also at ground floor level is a shower room with a shower enclosure, a wash basin vanity unit and a w.c..
Lower ground floor cellars are available and are used for storage.
From the first floor landing are all four good size bedrooms and the family bathroom.
One of the bedrooms is en suite, with its own fully tiled shower room, while another has built-in wardrobes and a dressing table.
Another of the two remaining double rooms has a walk-in wardrobe and dressing area.
Finally, a tiled bathroom has a free-standing bath with a wash basin and w.c. within its suite.
The property's rear driveway provides private parking.
Established lawned and landscaped gardens have stone paved patio areas and pathways, with a selection of mature plants and shrubs.
This outdoor provision is perfect for summer entertaining and al fresco dining.
This home in Halifax Road, Batley, is for sale at a price of £455,000, with Barkers' Estate Agents, Birstall, Batley, tel. 01924 473111.
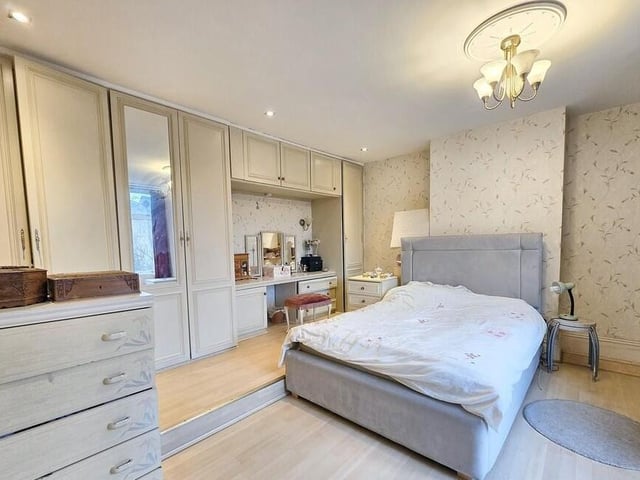
5. Halifax Road, Batley
One of the property's four double bedrooms. Photo: Barkers' Estate Agents, Birstall, Batley
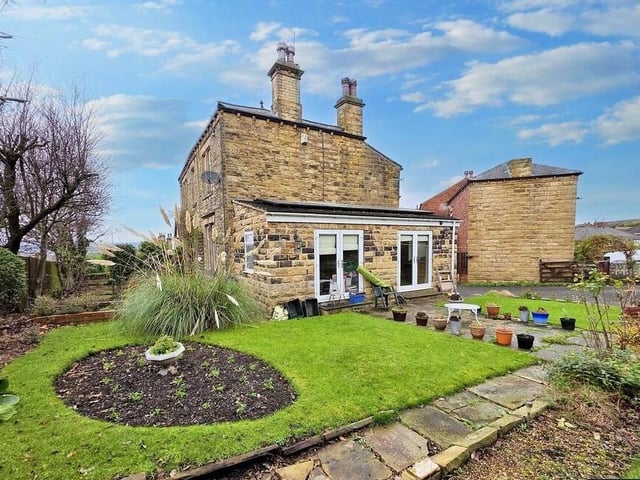
6. Halifax Road, Batley
Looking back at the house from its landscaped garden. Photo: Barkers' Estate Agents, Birstall, Batley