
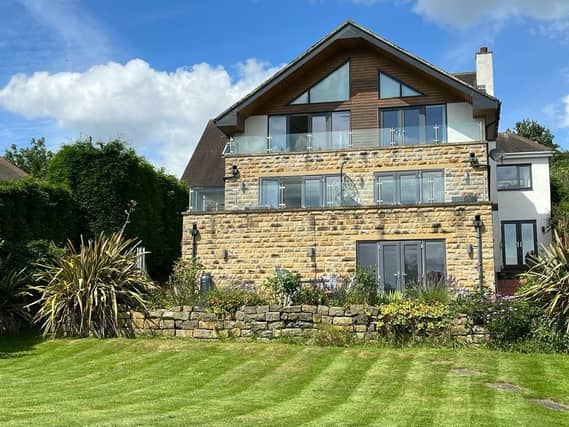

This luxury family home on Briestfield Road, in Thornhill Edge, was designed by a local architect and combines modern elements with timeless charm.
Internally, the property benefits from a contemporary kitchen, a 26 foot open plan family room, a modern living room and a formal dining area.
On the first floor, this family home also boasts a stylish sitting room, a separate games/cinema room and a large home study that can also be used as an extra bedroom.
The first floor offers a master bedroom with an en suite, a second bedroom with an en suite, both of which have their own provate balcony, two further double bedrooms, and a luxury family bathroom with a free-standing bath and walk-in shower.
Outside, there is a significantly sized rear garden, with stunning views and a magnificent lawn, which, together with the patio area, provides fabulous outdoor space for summer gatherings and barbecues.
There is also a private driveway and a garage, which benefits from having an electric vehicle charger.
This incredible property, and the heavenly views that come with it, on Briestfield Road, is currently availble on Rightmove for £750,000.
To find out more information, or to arrange a viewing, contact estate agents, SnowGate Estate Agency, on 01924 793998.
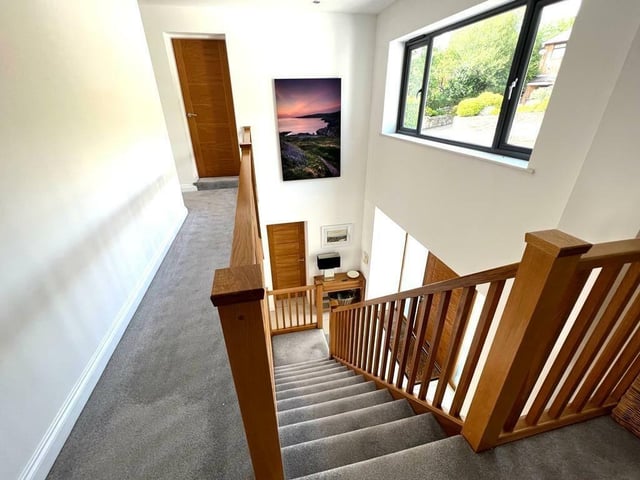
9. Stairway to the second floor
A galleried landing has doors leading to bedrooms and house bathroom with access to a generous loft space. Photo: Rightmove
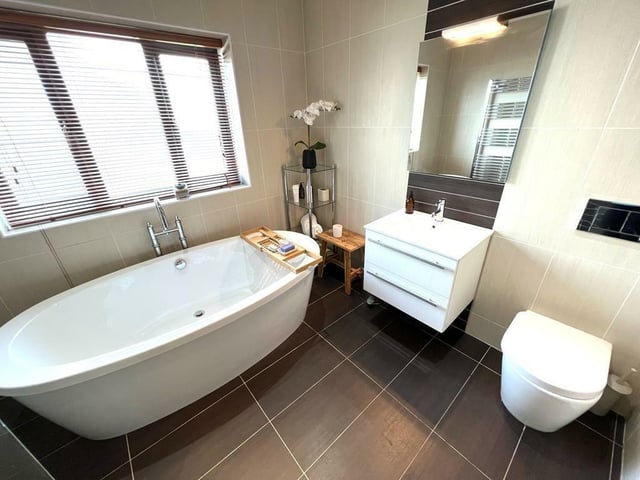
10. Family bathroom
The bathroom includes a luxurious four-piece bathroom suite comprising of a freestanding oval bath, a walk-in shower, a wash basin and a low-level toilet. Photo: Rightmove
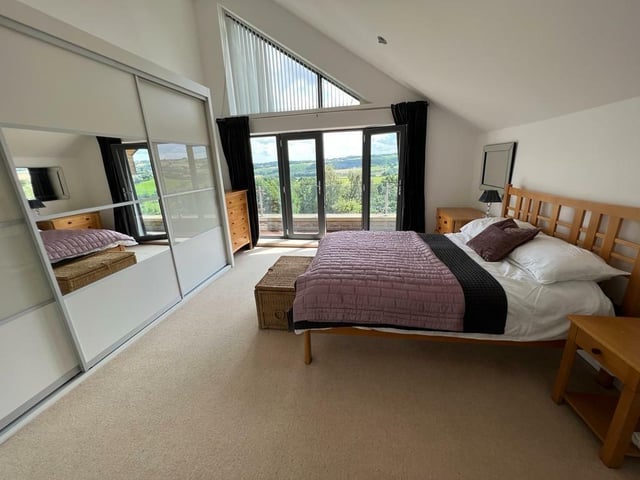
11. Master bedroom
This superior sized master bedroom boasts outstanding views, with beautiful high sloping ceilings and fitted wardrobes and a door that leads out to the balcony area. Photo: Rightmove
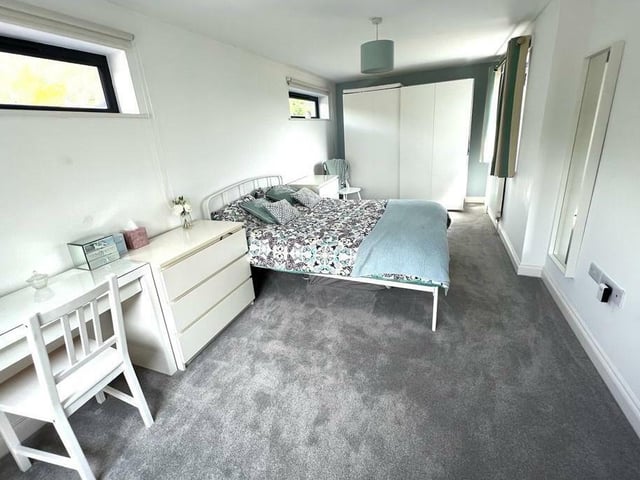
12. Modern bedrooms
This desirable large double bedroom features modern décor and outstanding views. Photo: Rightmove