
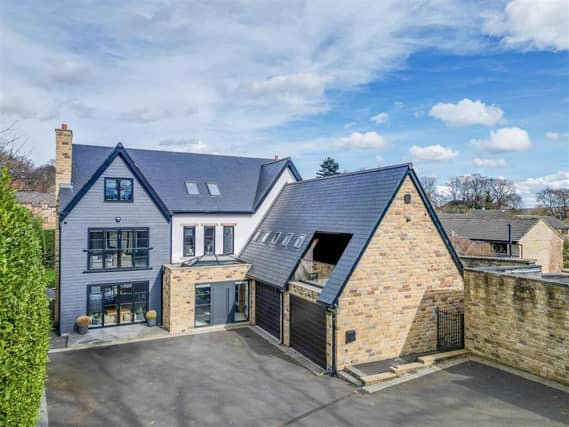

This impressive home, on Pinfold Lane, features an array of premium lifestyle amenities such as a games room, a home cinema and a gym.
Internally, the entrance hall features a a striking staircase ascending to the galleried landing and access to key living spaces, including a cloakroom, downstairs w.c., main lounge and a modern fitted kitchen dining area.
The cloakroom provides entry to the games room via a staircase leading to a stunning outdoor terrace/balcony and connects to two single garages.
Also on the ground floor is a separate utility room and sitting room.
Upstairs, the galleried landing leads to the principal bedroom with a dressing room and en suite, alongside two additional en suite bedrooms.
The second floor houses bedroom four, which could also be used as a gym, a cinema room and an additional w.c.
Externally, the rear garden features a well maintained lawn, mature trees and a landscaped shrub border.
This incredible home, on Pinfold Lane, is currently for sale on Rightmove for £1.5 million.
To find out more, contact estate agent Hallmark from Richard Kendall, on 01924669694.
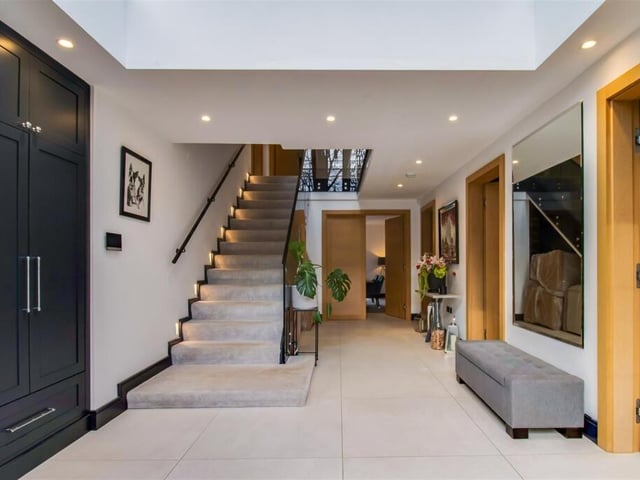
1. Impressive entrance hall
The vast hallway features stairs providing access to the first floor landing with a glass balustrade, a lantern skylight, spotlighting to the ceiling and fitted storage. Photo: Rightmove
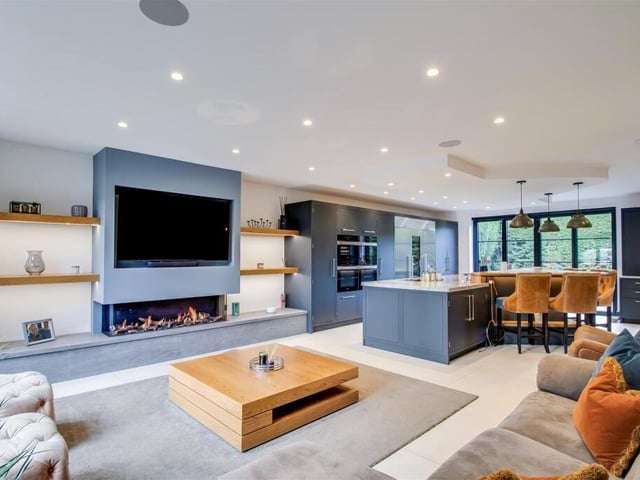
2. Spacious sitting room
This lovely sitting room features a set of double doors, spotlighting to the ceiling and an electric live flame effect glass-fronted fire place integrated into a media wall. Photo: Rightmove
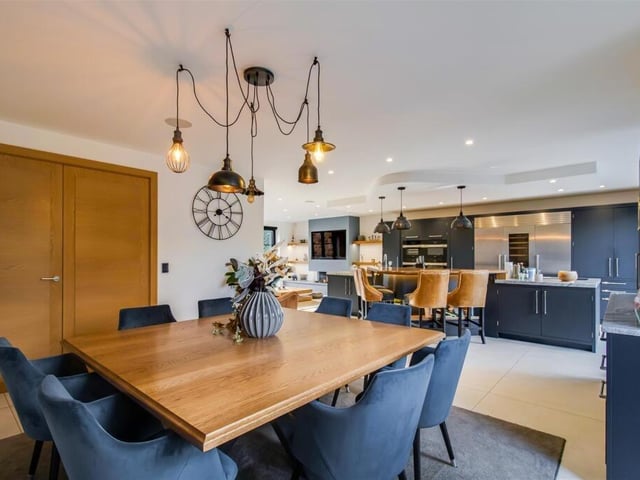
3. Modern kitchen dining area
The kitchen includes a range of wall and base units with a granite worksurface over, a breakfast bar with a solid oak work surface over, an inset half and half sink with mixer tap and underfloor heating. Photo: Rightmove
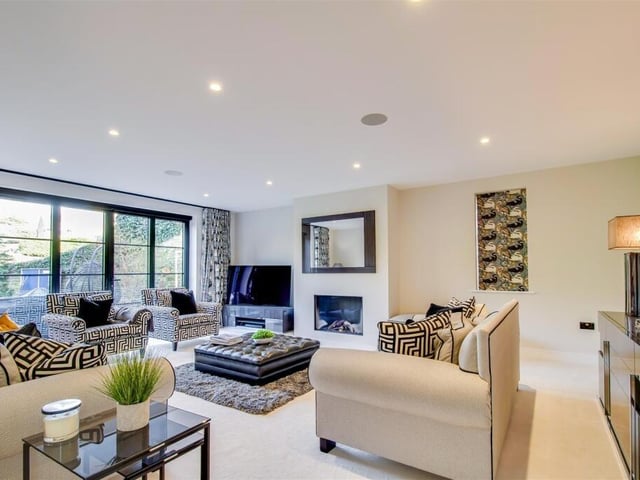
4. Lovely main lounge
The main lounge has a glass-fronted flame effect electric fire place, spotlighting to the ceiling and a built-in surround sound system. Photo: Rightmove