
Four-bedroom Dewsbury house for £270,000 has a garden, garage and en-suite


With a ground-floor double bedroom, a Juliet balcony window and a separate utility room, this freehold home offers a flexible layout for families looking for more spaceFour-bedroom Dewsbury house for £270,000 has a garden, garage and en-suite
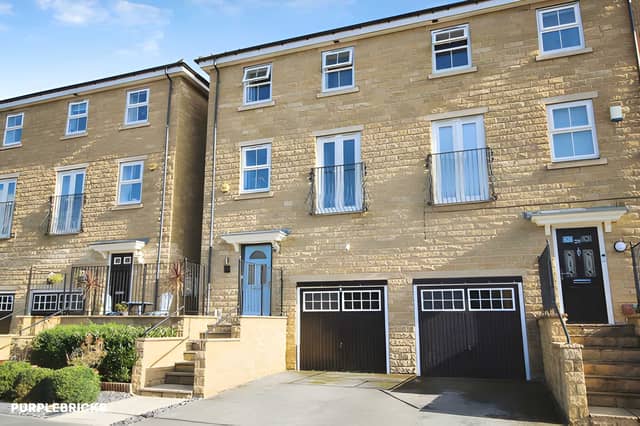
A four-bedroom semi-detached house in Dewsbury is on the market for £270,000, offering spacious accommodation across three floors, a private rear garden, driveway and garage, plus an en-suite bedroom and a separate utility room.
Located on Jilling Gardens, the property has a flexible layout that could suit growing families looking for extra bedrooms and room to spread out. A ground-floor double bedroom, modern kitchen/dining room and lounge with a Juliet balcony add to its appeal, while the enclosed garden provides space to enjoy the outdoors. Buyers can view the full Purplebricks listing to browse all the photographs, explore the virtual tour and find details on booking a viewing.
The entrance hall opens onto the second double bedroom, utility room, downstairs WC and staircase leading to the first floor. The ground-floor bedroom has neutral décor, cushioned flooring and patio doors opening directly onto the rear garden, making it a useful option for guests or a potential alternative reception room.
The utility room adds practical space for household chores, with a stainless steel sink and drainer, plumbing for a washing machine and room for a tumble dryer. A separate cloakroom, fitted with a WC and hand basin, is another useful feature for busy family life. More details and photographs of the four-bedroom Dewsbury house are available through the listing.
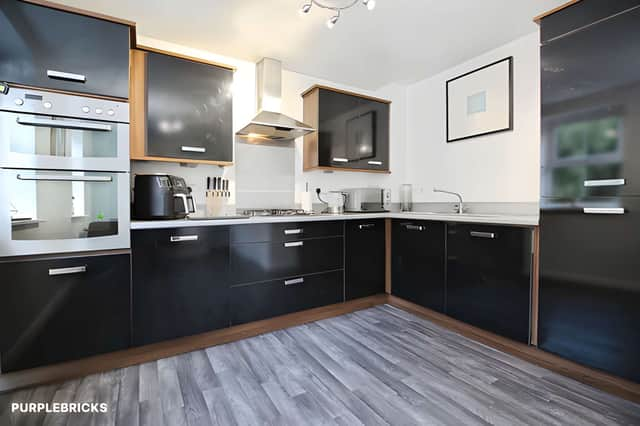
The first floor is home to the kitchen/dining room and lounge, bringing the main living spaces together on one level. The kitchen has modern wall and base units, a double electric oven, gas hob and extractor fan, along with a one-and-a-half-bowl stainless steel sink and drainer.
An integrated fridge/freezer and dishwasher are also included, while the room has space for a dining table and chairs. This provides a practical setting for everyday meals and entertaining, with the fitted appliances helping to make the kitchen a key feature of the home. Buyers can explore the kitchen and dining area before arranging a viewing.
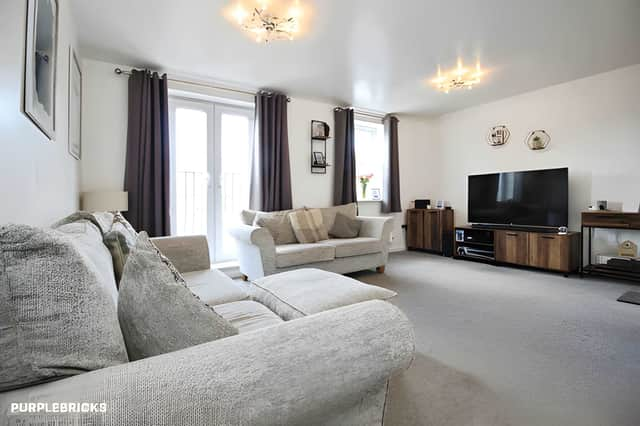
The lounge has neutral décor and carpeted flooring, with a Juliet balcony window allowing natural light into the room. Its position on the first floor gives the living space a separate setting from the bedrooms and ground-floor utility areas, offering flexibility for households with different routines.
Three further bedrooms occupy the second floor, alongside the family bathroom. The main bedroom is a double with fitted wardrobes and its own en-suite shower room, providing additional privacy and storage. Bedroom three is another double room, while bedroom four is a good-sized single, giving families a choice of sleeping arrangements or space for a home office. Details of the bedrooms and en-suite facilities can be found in the full property advert.
The family bathroom has a three-piece suite comprising a bath with a shower attachment over the taps, a hand basin and WC. The home also benefits from double-glazed windows and gas central heating.
Storage is another consideration, with a loft accessed by a pull-down ladder. It has lighting and is partially boarded, providing additional space for belongings that are not needed every day.
Outside, a driveway at the front leads to the garage, which has power and lighting. There is also a pebbled seating area, adding another outdoor feature to the front of the property.
At the rear, an enclosed private garden combines a patio area with a lawn, creating space for outdoor relaxation and family activities. A water supply is accessible at the side of the house, adding to the practical features. Buyers can see more of the garden and outdoor space in the full listing.
The property is situated within the local school catchment area and is conveniently placed for public transport links and a range of local amenities. Its four bedrooms, three-floor layout and combination of private garden, driveway and garage could make it an appealing option for families seeking more space in Dewsbury.
The house is being marketed as freehold, with an asking price of £270,000. It is one of many properties available in Dewsbury and the surrounding area through Purplebricks. Buyers can view the full listing, browse the photographs and find booking details to discover more about this four-bedroom home.