
Four-bedroom detached Dewsbury bungalow with field views and garden for £270,000 (aff)

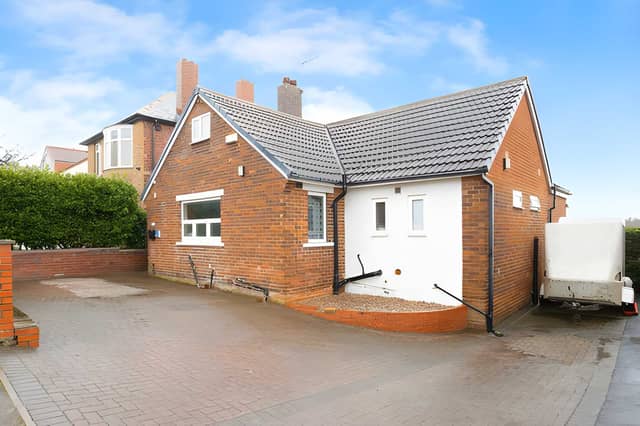

The Leeds Road home offers accommodation across two floors, with a flexible lounge and dining room, snug, four bedrooms and outdoor space overlooking surrounding fields
A four-bedroom detached dormer bungalow in Dewsbury is on the market for £270,000, offering generous living space, field views, a balcony, a sizeable garden and a driveway with parking for multiple vehicles.
The Leeds Road property is set in a peaceful location and has a versatile layout spread across two floors.
For buyers looking for a property with scope to create a home around their own needs, the four-bedroom detached bungalow offers a combination of flexible accommodation and outdoor space. Viewers can see all the photographs, take the virtual tour and book a viewing through the Purplebricks listing.
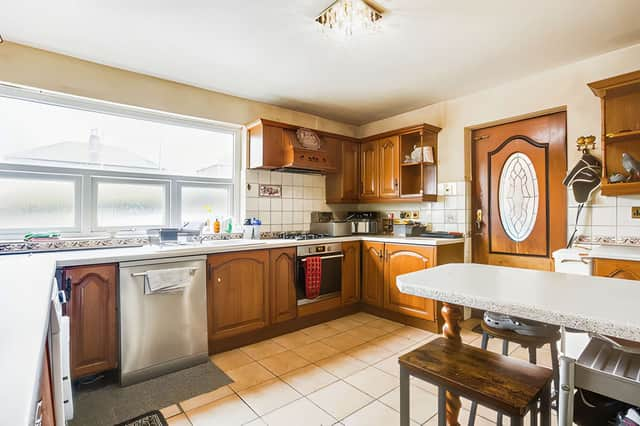
The ground floor begins with a well-equipped kitchen fitted with a range of wall and base units. It includes a 1½ Belfast-style sink with drainer, electric oven, gas hob and integrated fridge and freezer, with space also provided for a washing machine and dishwasher.
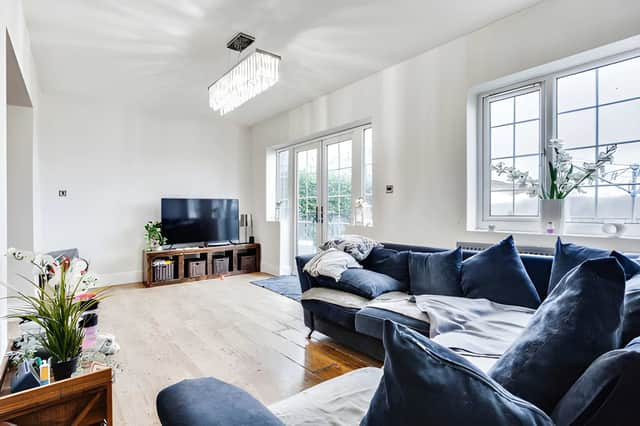
The L-shaped lounge and dining room provides an open-plan flow, with laminate flooring and neutral décor creating a light and airy feel. At the rear, the lounge area has patio doors leading directly to the balcony and rear garden, making it possible to move easily between the main living space and outdoors.
A separate snug or home office adds another flexible room to the ground floor. With wood flooring and neutral décor, the additional living space could be used in different ways depending on the household, including as a playroom, home office or snug.
The ground floor also includes a fully tiled family bathroom with a four-piece suite. It has a walk-in shower cubicle, large bath, hand basin, WC and heated towel rail.
Bedroom one is a spacious double with one of the property's most notable features: views over the surrounding fields. The room has laminate flooring, neutral décor and patio doors opening onto the balcony, while an en-suite bathroom includes a bath, hand basin and WC. The listing notes that some remedial works are required in the en-suite.
Three further bedrooms are located on the first floor, all described as generously sized. There is also a storage room, providing additional practical space within the upstairs accommodation.
Outside, the front of the £270,000 Dewsbury home has a block-paved driveway with off-road parking for multiple vehicles. At the rear, a decked balcony with steps leads down to a sizable lawned garden.
The rear garden provides space for outdoor enjoyment while taking in the property's views across the surrounding fields. The home also benefits from double glazing and gas central heating.
The property is offered as a freehold home and is described as needing some modernisation, with the price reflecting this. Its combination of four bedrooms, flexible reception space, outdoor areas and views gives prospective buyers the opportunity to put their own stamp on the accommodation.
The home is one of many properties available in Dewsbury and the surrounding area through Purplebricks. View the full listing, photographs, virtual tour and booking details to explore the bungalow and arrange a viewing.